1420 Hales Hollow Drive, Dunedin, FL 34698
$575,000 - For Sale


Property Details
Price: $575,000
Sq Ft: 1,778
($323 per sqft)
Bedrooms: 3
Bathrooms: 2
City:Dunedin
County:Pinellas
Type:Single Family
Development:Amberglen
Subdivision:Amberglen
Acres:0.2500
Virtual Tour/Floorplan:View
Year Built:1984
Listing Number:TB8567434
Status Code:A-Active
Taxes:$9,297.00
Tax Year: 2025
Garage: 2
/ Y
Furnishings: Unfurnished
Pets Allowed: Yes
Calculate Your Payment
Scheduled Open Houses
2026-11-21 12:00 pm - 2:00 pm
2026-11-22 1:00 pm - 3:00 pm
Equipment:
Dishwasher
Dryer
Electric Water Heater
Microwave
Range
Refrigerator
Washer
Water Filtration System
Interior Features:
Ceiling Fans(s)
Kitchen/Family Room Combo
Solid Wood Cabinets
Split Bedroom
Stone Counters
Vaulted Ceiling(s)
Walk-In Closet(s)
Exterior Features:
Sidewalk
Financial Information:
Taxes: $9,297.00
Tax Year: 2025
Room Dimensions:
Laundry: Laundry Room
School Information:
Elementary School: Garrison-Jones Elementary-Pn
Middle School: Dunedin Highland Middle-Pn
Junior High: Dunedin Highland Middle-Pn
High School: Dunedin High-Pn
Save Property
View Virtual Tour
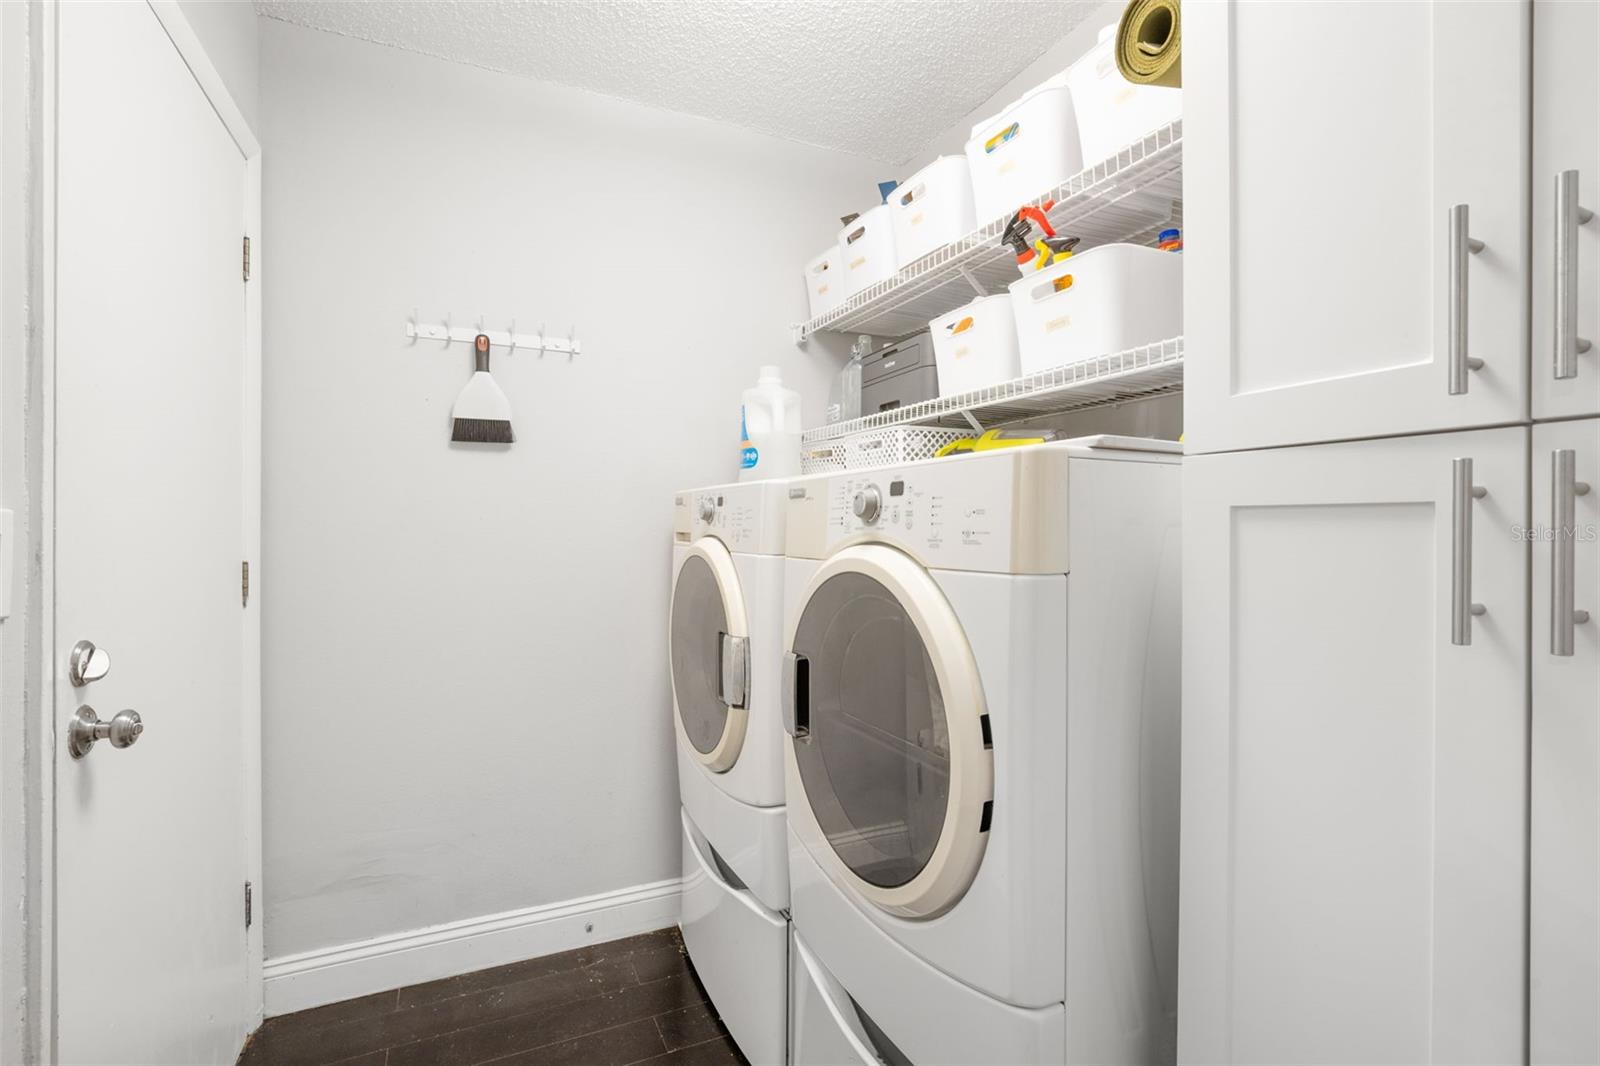
Take advantage of Florida's new Amendment 3! Qualifying buyers who establish Florida residency by December 31, 2026, may qualify for increased Homestead Exemption tax benefits in 2027. Plus, **NO HOA FEES!** for this terrific Dunedin gem, perfectly nestled on a quiet, tree-lined dead-end street! Offering 3 bedrooms, 2 beautifully updated baths, and a desirable two-way split floor plan, this light and bright home combines comfortable living spaces, thoughtful updates, and plenty of room to entertain. As you enter, you'll appreciate the inviting formal living room, along with a versatile bonus room currently enjoyed as a library but easily transformed into a formal dining room, home office, or whatever best suits your lifestyle. Laminate wood flooring flows throughout all the main living areas, adding warmth and a cohesive feel to the home. The heart of the home is the beautifully updated kitchen, featuring crisp white raised-panel cabinetry, stone countertops, a stainless steel double-basin sink, and stainless steel appliances, including a side-by-side refrigerator. A spacious breakfast bar comfortably accommodates 4–6 stools and opens seamlessly to the dining area and an additional family room space, creating a wonderful open gathering area. The spacious primary suite is privately tucked away on one side of the home and offers sliding glass door access to the screened-in rear porch, a walk-in closet, and a completely updated en-suite bath featuring a stylish vanity with additional storage and a beautifully finished shower with a built-in niche. On the opposite side of the home, you'll find two generously sized guest bedrooms, each with ample wall closet space, along with a second fully updated bath. This bath is equally impressive, featuring a large vanity with additional storage and a beautifully appointed shower with convenient built-in niches. Everyday living is made easy with a dedicated laundry room offering additional cabinetry and a pantry-style storage closet, plus convenient access to the attached two-car garage. You'll also appreciate the important updates, including a NEW flat roof in 2026, main roof replaced in 2022, whole-house water filtration system added in 2022, and a hot water heater in 2023! Step outside and enjoy the Florida lifestyle! The screened-in rear porch overlooks a fenced backyard complete with a lovely stone patio, the perfect spot for morning coffee, outdoor dining, entertaining friends, or simply relaxing and enjoying the sunshine. With its flexible floor plan, inviting living spaces, stylishly updated kitchen and baths, laminate wood flooring throughout the main living areas, valuable improvements, and peaceful location on a quiet dead-end street, this delightful Dunedin home is one you won't want to miss!
MLS Area: 34698 - Dunedin
Total Square Footage: 2,465
Price per Square Feet: $323.40
Water: Public
Construction: Block, Stucco
Date Listed: 2026-11-18 00:00:00
Furnished: Unfurnished
Parking: Driveway
Garage Description: Y
Garage Spaces: 2
Attached Garage: Y
Flooring: Laminate, Tile
Roof: Shingle
Heating: Central
Cooling: Central Air
Laundry: Laundry Room
Pets: Yes
Sewer: Public Sewer
Parcel ID: 26-28-15-00887-
Listing Courtesy Of: Keller Williams Realty- Palm Harbor
vanessa@vanessaleonard.com
Take advantage of Florida's new Amendment 3! Qualifying buyers who establish Florida residency by December 31, 2026, may qualify for increased Homestead Exemption tax benefits in 2027. Plus, **NO HOA FEES!** for this terrific Dunedin gem, perfectly nestled on a quiet, tree-lined dead-end street! Offering 3 bedrooms, 2 beautifully updated baths, and a desirable two-way split floor plan, this light and bright home combines comfortable living spaces, thoughtful updates, and plenty of room to entertain. As you enter, you'll appreciate the inviting formal living room, along with a versatile bonus room currently enjoyed as a library but easily transformed into a formal dining room, home office, or whatever best suits your lifestyle. Laminate wood flooring flows throughout all the main living areas, adding warmth and a cohesive feel to the home. The heart of the home is the beautifully updated kitchen, featuring crisp white raised-panel cabinetry, stone countertops, a stainless steel double-basin sink, and stainless steel appliances, including a side-by-side refrigerator. A spacious breakfast bar comfortably accommodates 4–6 stools and opens seamlessly to the dining area and an additional family room space, creating a wonderful open gathering area. The spacious primary suite is privately tucked away on one side of the home and offers sliding glass door access to the screened-in rear porch, a walk-in closet, and a completely updated en-suite bath featuring a stylish vanity with additional storage and a beautifully finished shower with a built-in niche. On the opposite side of the home, you'll find two generously sized guest bedrooms, each with ample wall closet space, along with a second fully updated bath. This bath is equally impressive, featuring a large vanity with additional storage and a beautifully appointed shower with convenient built-in niches. Everyday living is made easy with a dedicated laundry room offering additional cabinetry and a pantry-style storage closet, plus convenient access to the attached two-car garage. You'll also appreciate the important updates, including a NEW flat roof in 2026, main roof replaced in 2022, whole-house water filtration system added in 2022, and a hot water heater in 2023! Step outside and enjoy the Florida lifestyle! The screened-in rear porch overlooks a fenced backyard complete with a lovely stone patio, the perfect spot for morning coffee, outdoor dining, entertaining friends, or simply relaxing and enjoying the sunshine. With its flexible floor plan, inviting living spaces, stylishly updated kitchen and baths, laminate wood flooring throughout the main living areas, valuable improvements, and peaceful location on a quiet dead-end street, this delightful Dunedin home is one you won't want to miss!
Share Property
Additional Information:
MLS Area: 34698 - Dunedin
Total Square Footage: 2,465
Price per Square Feet: $323.40
Water: Public
Construction: Block, Stucco
Date Listed: 2026-11-18 00:00:00
Furnished: Unfurnished
Parking: Driveway
Garage Description: Y
Garage Spaces: 2
Attached Garage: Y
Flooring: Laminate, Tile
Roof: Shingle
Heating: Central
Cooling: Central Air
Laundry: Laundry Room
Pets: Yes
Sewer: Public Sewer
Parcel ID: 26-28-15-00887-
Map of 1420 Hales Hollow Drive, Dunedin, FL 34698
Listing Courtesy Of: Keller Williams Realty- Palm Harbor
vanessa@vanessaleonard.com
PRECISE REALTY CORP
Get assistance in determining current property value, crafting a competitive offer, writing and negotiating a contract, and much more. Get in touch today!
Location
2100 Constitution Boulevard
Sarasota, FL 34231
Contact
Jennifer Leblanc, Broker
941-400-0374
 IDX information is provided exclusively for consumers’ personal, noncommercial use, that it may not be used for any purpose other than to identify prospective properties consumers may be interested in purchasing, and that the data is deemed reliable but is not guaranteed accurate by the MLS. The data relating to real estate for sale on this Website comes in part from the Broker Reciprocity Program (BR Program) of My Florida Regional MLS DBA Stellar MLS. The source of this real property information is the copyrighted and proprietary database compilation of the My Florida Regional MLS DBA Stellar MLS and © 2026. Information last refreshed: 2026-11-21 01:16:15

Our Web site Accessibility
We are committed to providing an accessible web site. If you have difficulty accessing content, have difficulty viewing a file on the web site, or notice any accessibility problems, please contact us to specify the nature of the accessibility issue and any assistive technology you use. We will strive to provide the content you need in the format you require.
We welcome your suggestions and comments about improving ongoing efforts to increase the accessibility of this web site.