13416 Coluccio Street, Venice, FL 34293
$565,000 - For Sale
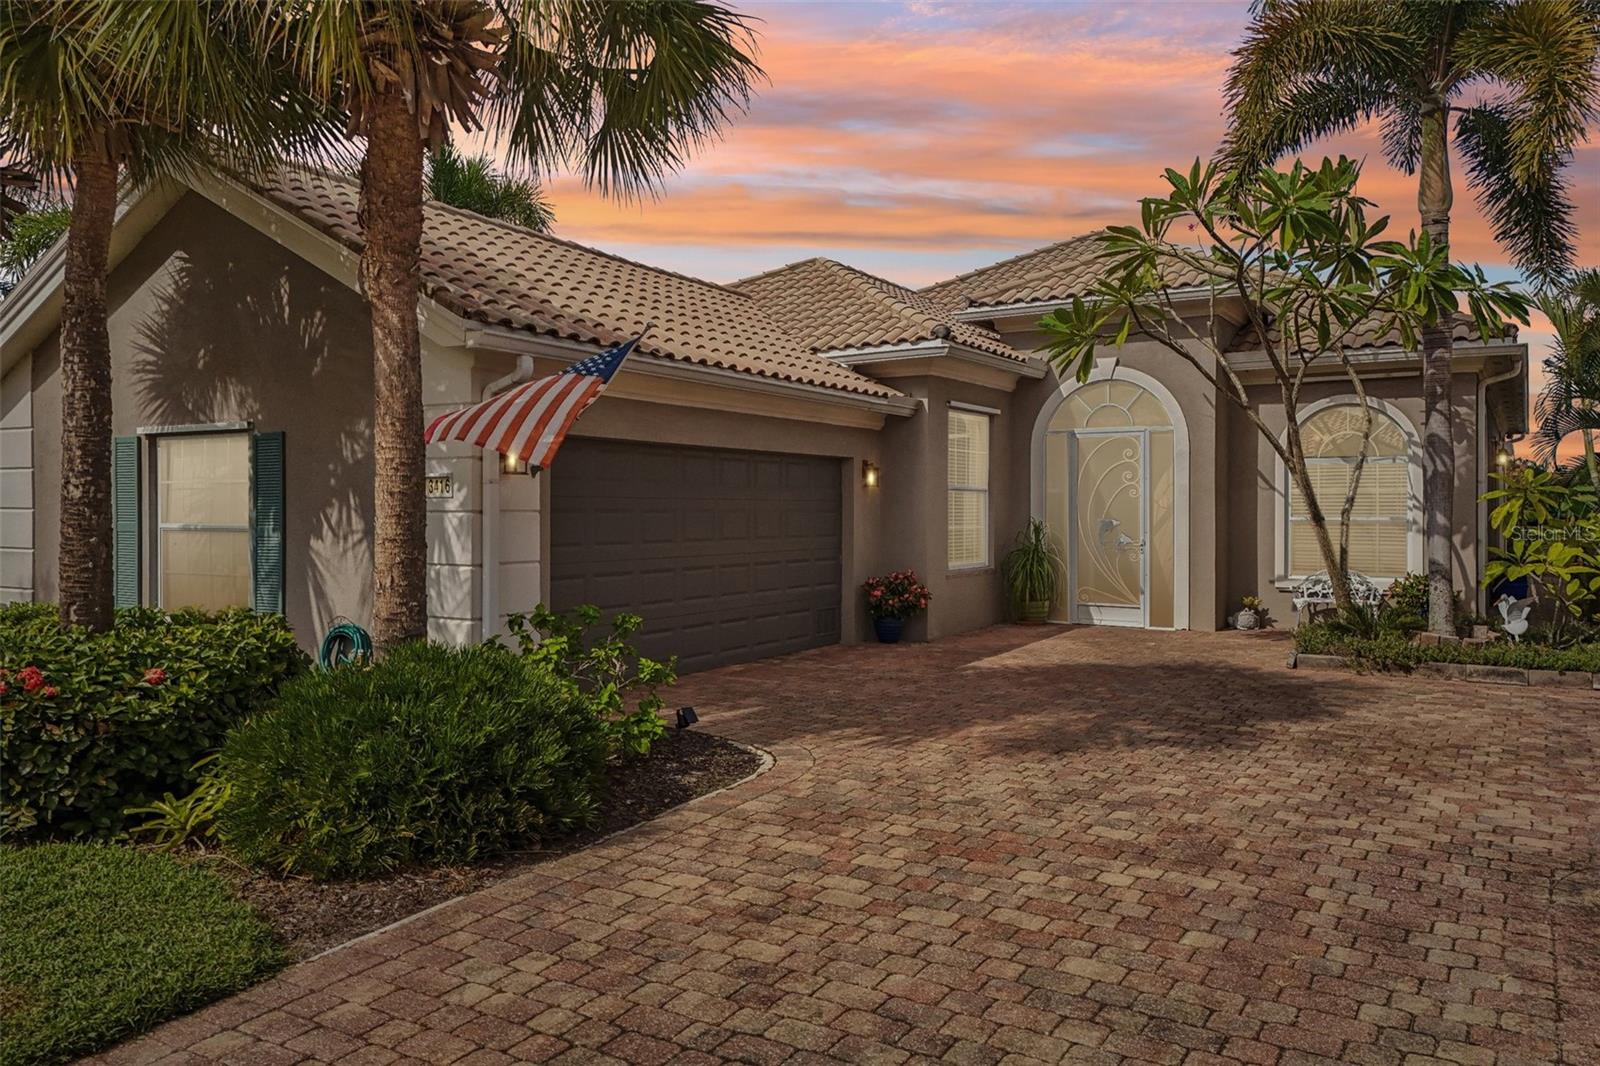


Property Details
Price: $565,000
Sq Ft: 2,000
($283 per sqft)
Bedrooms: 3
Bathrooms: 3
City:Venice
County:Sarasota
Type:Single Family
Development:Islandwalk At West Villages
Subdivision:Islandwalk At West Villages Ph 02
Acres:0.1500
Virtual Tour/Floorplan:View
Year Built:2006
Listing Number:A4712682
Status Code:A-Active
Taxes:$5,275.77
Tax Year: 2025
Garage: 2
/ Y
Furnishings: Unfurnished
Pets Allowed: Cats OK, Dogs OK, Yes
Total Recurring Fees: $396
Total Recurring Fee Frequency: 0.00
Calculate Your Payment
Equipment:
Dishwasher
Dryer
Microwave
Range
Refrigerator
Washer
Interior Features:
Ceiling Fans(s)
Eat-in Kitchen
High Ceilings
Kitchen/Family Room Combo
Living Room/Dining Room Combo
Open Floorplan
Primary Bedroom Main Floor
Stone Counters
Thermostat
Walk-In Closet(s)
Exterior Features:
Private Entrance
Private Yard
Rain Gutters
View:
Garden
Water
Amenities:
Clubhouse
Fitness Center
Gated
Pickleball Court(s)
Playground
Pool
Recreation Facilities
Spa/Hot Tub
Tennis Court(s)
Trail(s)
Financial Information:
Taxes: $5,275.77
Tax Year: 2025
Association Fee: $1,188.00
Association Fee Frequency: Quarterly
Room Dimensions:
Laundry: Inside, Laundry Room
School Information:
Elementary School: Taylor Ranch Elementary
Middle School: Venice Area Middle
Junior High: Venice Area Middle
High School: Venice Senior High
Save Property
View Virtual Tour
Set within the gated community of IslandWalk, this Oakmont model built by DiVosta Homes sits on a shimmering Lakefront premium lot where outdoor living truly shines with an extended lanai offering a front-row seat to endless sunsets. The expansive double floor to ceiling sliding doors frame the lake while drawing the outdoors inside. A thoughtfully designed floor plan offers three bedrooms, three bathrooms and a flex room that is equally suited as an executive office, creative studio, or fourth bedroom. The primary suite offers large sliders out to the lanai, his and hers closets, a soaker bathtub, dual comfort-height vanities and an oversized walk-in shower. Guests will appreciate private quarters with two bedrooms and a full bathroom creating a serene sense of privacy. The heart of the home is a modern kitchen featuring a hand painted mural, new stainless-steel appliances, shaker cabinetry, marble & quartz stone countertops, tile backsplash, all flowing seamlessly into the spacious great room and dining area. Expansive sliding glass doors create a seamless transition to the extended covered lanai providing generous outdoor living space overlooking tranquil water views, creating the perfect setting for entertaining or simply enjoying Florida's spectacular sunsets and wildlife. A few of the home's distinctive features are the custom- Brazilian pecan hardwood floors, interior and exterior paint, storm smart screens on patio, lush private landscaping in backyard and new water heater. Life in IslandWalk centers around connection, activity and relaxation with two resort-style clubhouses, two fitness centers with movement rooms, resort and lap pools, pickleball, tennis and bocce courts, a library, art room, fire pits, community grills, miles of scenic walking and biking trails, a full calendar of social activities, and maintenance-free lawn care—all just minutes from Downtown Wellen, Braves Spring Training Stadium, dining, fishing marinas, shopping, and pristine Gulf coast beaches.
Building Description: Florida
MLS Area: 34293 - Venice
Total Square Footage: 2,717
Price per Square Feet: $282.50
Water: Public
Construction: Stucco
Date Listed: 2026-11-19 00:00:00
Furnished: Unfurnished
Windows: Blinds
Parking: Garage Door Opener, Garage Faces Side
Garage Description: Y
Garage Spaces: 2
Attached Garage: Y
Flooring: Ceramic Tile, Wood
Roof: Concrete, Tile
Heating: Central, Electric
Cooling: Central Air
Laundry: Inside, Laundry Room
Pets: Cats Ok, Dogs Ok, Yes
Sewer: Public Sewer
Lot Desc.: Landscaped, Paved, Private, Unincorporated
Parcel ID: 0781010390
Amenities: Clubhouse, Fitness Center, Gated, Pickleball Court(S), Playground, Pool, Recreation Facilities, Spa/Hot Tub, Tennis Court(S), Trail(S)
Listing Courtesy Of: Preferred Shore Llc
agentannsrq@gmail.com
Set within the gated community of IslandWalk, this Oakmont model built by DiVosta Homes sits on a shimmering Lakefront premium lot where outdoor living truly shines with an extended lanai offering a front-row seat to endless sunsets. The expansive double floor to ceiling sliding doors frame the lake while drawing the outdoors inside. A thoughtfully designed floor plan offers three bedrooms, three bathrooms and a flex room that is equally suited as an executive office, creative studio, or fourth bedroom. The primary suite offers large sliders out to the lanai, his and hers closets, a soaker bathtub, dual comfort-height vanities and an oversized walk-in shower. Guests will appreciate private quarters with two bedrooms and a full bathroom creating a serene sense of privacy. The heart of the home is a modern kitchen featuring a hand painted mural, new stainless-steel appliances, shaker cabinetry, marble & quartz stone countertops, tile backsplash, all flowing seamlessly into the spacious great room and dining area. Expansive sliding glass doors create a seamless transition to the extended covered lanai providing generous outdoor living space overlooking tranquil water views, creating the perfect setting for entertaining or simply enjoying Florida's spectacular sunsets and wildlife. A few of the home's distinctive features are the custom- Brazilian pecan hardwood floors, interior and exterior paint, storm smart screens on patio, lush private landscaping in backyard and new water heater. Life in IslandWalk centers around connection, activity and relaxation with two resort-style clubhouses, two fitness centers with movement rooms, resort and lap pools, pickleball, tennis and bocce courts, a library, art room, fire pits, community grills, miles of scenic walking and biking trails, a full calendar of social activities, and maintenance-free lawn care—all just minutes from Downtown Wellen, Braves Spring Training Stadium, dining, fishing marinas, shopping, and pristine Gulf coast beaches.
Share Property
Additional Information:
Building Description: Florida
MLS Area: 34293 - Venice
Total Square Footage: 2,717
Price per Square Feet: $282.50
Water: Public
Construction: Stucco
Date Listed: 2026-11-19 00:00:00
Furnished: Unfurnished
Windows: Blinds
Parking: Garage Door Opener, Garage Faces Side
Garage Description: Y
Garage Spaces: 2
Attached Garage: Y
Flooring: Ceramic Tile, Wood
Roof: Concrete, Tile
Heating: Central, Electric
Cooling: Central Air
Laundry: Inside, Laundry Room
Pets: Cats Ok, Dogs Ok, Yes
Sewer: Public Sewer
Lot Desc.: Landscaped, Paved, Private, Unincorporated
Parcel ID: 0781010390
Amenities: Clubhouse, Fitness Center, Gated, Pickleball Court(S), Playground, Pool, Recreation Facilities, Spa/Hot Tub, Tennis Court(S), Trail(S)
Map of 13416 Coluccio Street, Venice, FL 34293
Listing Courtesy Of: Preferred Shore Llc
agentannsrq@gmail.com
PRECISE REALTY CORP
Get assistance in determining current property value, crafting a competitive offer, writing and negotiating a contract, and much more. Get in touch today!
Location
2100 Constitution Boulevard
Sarasota, FL 34231
Contact
Jennifer Leblanc, Broker
941-400-0374
 IDX information is provided exclusively for consumers’ personal, noncommercial use, that it may not be used for any purpose other than to identify prospective properties consumers may be interested in purchasing, and that the data is deemed reliable but is not guaranteed accurate by the MLS. The data relating to real estate for sale on this Website comes in part from the Broker Reciprocity Program (BR Program) of My Florida Regional MLS DBA Stellar MLS. The source of this real property information is the copyrighted and proprietary database compilation of the My Florida Regional MLS DBA Stellar MLS and © 2026. Information last refreshed: 2026-11-22 10:46:39

Our Web site Accessibility
We are committed to providing an accessible web site. If you have difficulty accessing content, have difficulty viewing a file on the web site, or notice any accessibility problems, please contact us to specify the nature of the accessibility issue and any assistive technology you use. We will strive to provide the content you need in the format you require.
We welcome your suggestions and comments about improving ongoing efforts to increase the accessibility of this web site.