13163 Lakeshore Grove Drive, Winter Garden, FL 34787
$729,900 - For Sale


Property Details
Price: $729,900
Sq Ft: 3,249
($225 per sqft)
Bedrooms: 5
Bathrooms: 3
City:Winter Garden
County:Orange
Type:Single Family
Development:Wintermere Harbor
Subdivision:Wintermere Harbor
Acres:0.3300
Year Built:2001
Listing Number:G5114337
Status Code:A-Active
Taxes:$4,789.48
Tax Year: 2025
Garage: 3
/ Y
Furnishings: Unfurnished
Pets Allowed: Yes
Total Recurring Fees: $110
Total Recurring Fee Frequency: 0.00
Calculate Your Payment
Equipment:
Dishwasher
Disposal
Microwave
Range
Refrigerator
Water Filtration System
Interior Features:
Ceiling Fans(s)
Eat-in Kitchen
Open Floorplan
Primary Bedroom Main Floor
Thermostat
Exterior Features:
Rain Gutters
Sidewalk
View:
Pool
Financial Information:
Taxes: $4,789.48
Tax Year: 2025
Association Fee: $330.00
Association Fee Frequency: Quarterly
Room Dimensions:
Laundry: Electric Dryer Hookup, Inside, Laundry Room, Washer Hookup
School Information:
Elementary School: Whispering Oak Elem
Middle School: Sunridge Middle
Junior High: Sunridge Middle
High School: West Orange High
Save Property
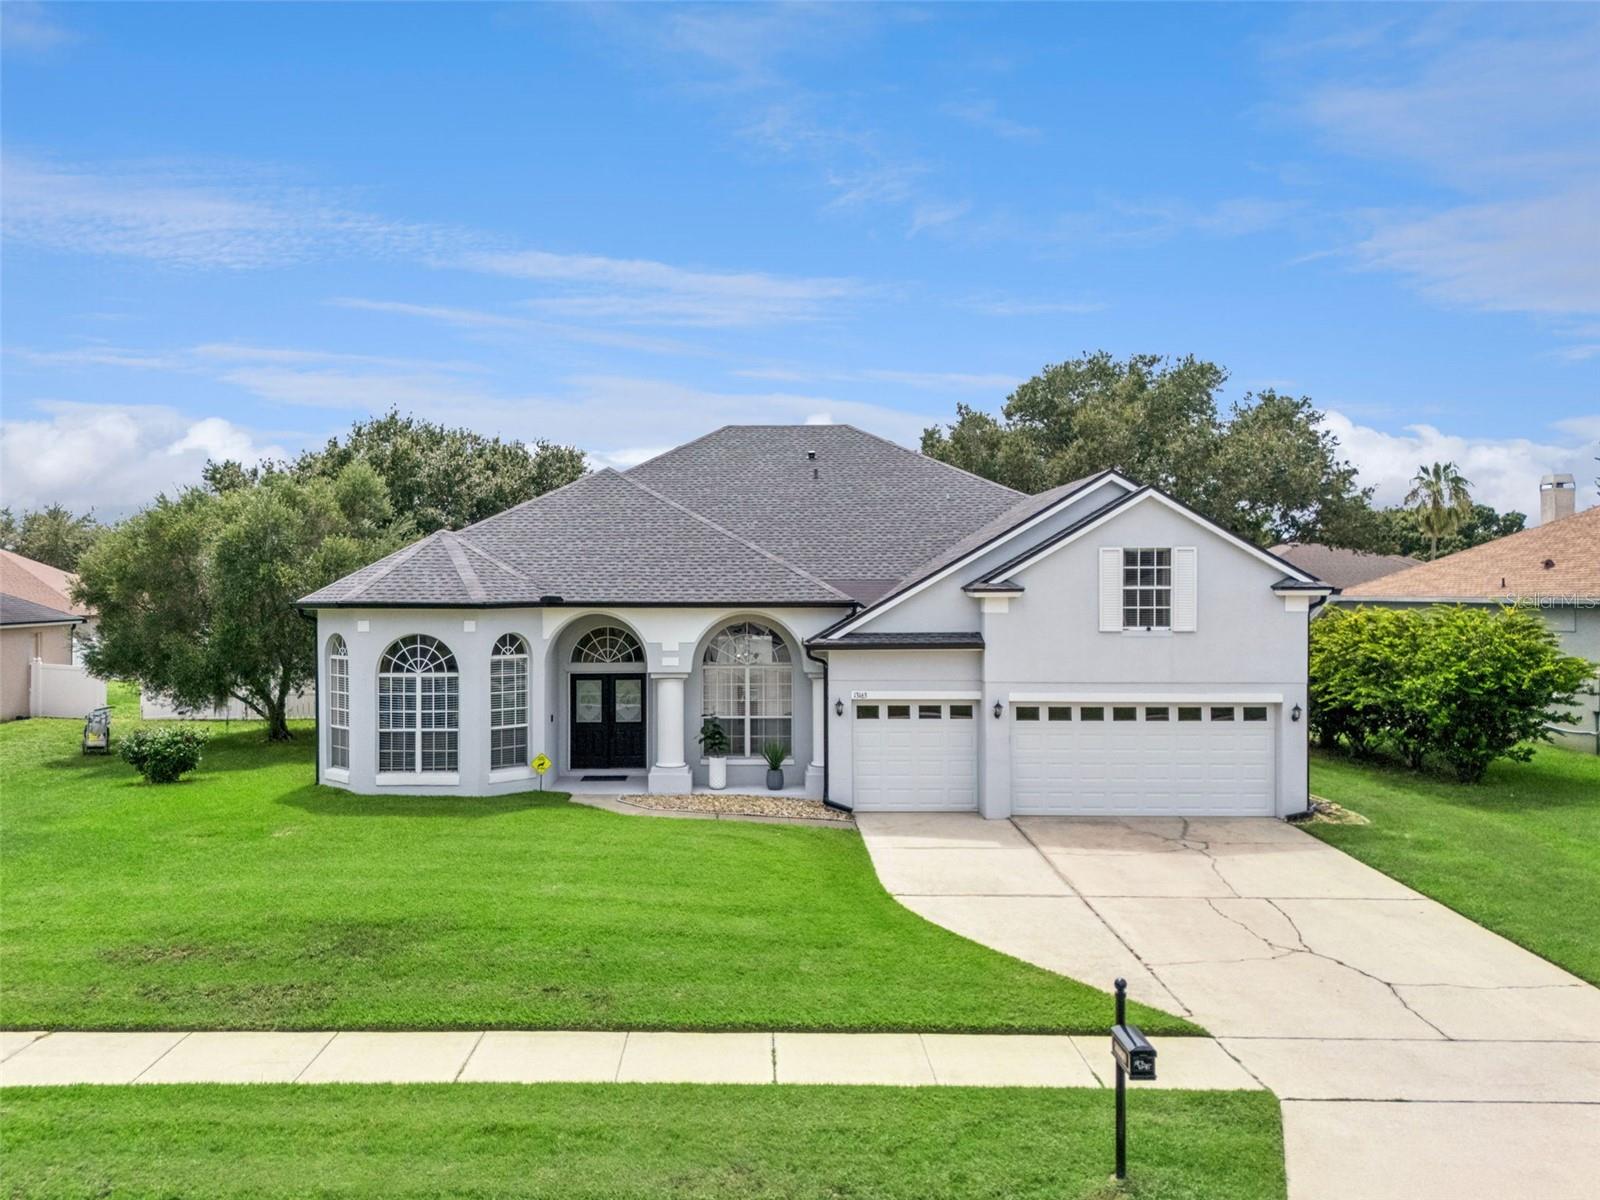
Space, privacy, and thoughtful design define this beautifully maintained 5-bedroom, 3-bath residence in the gated community of Wintermere Harbor. With 3,249 square feet of living space, a 0.33-acre lot, private saltwater pool and a three-car garage, this home offers the kind of everyday functionality that's increasingly difficult to find. A grand entry welcomes you into elegant formal living and dining rooms for more formal occasions while the expansive family room and kitchen create a comfortable gathering place at the heart of the home. Whether hosting holiday dinners, celebrating milestones, or enjoying a quiet evening in, the layout adapts effortlessly to every season of life. Positioned on its own side of the home, the primary suite offers a welcome sense of separation from the secondary bedrooms featuring its own private entry/exit to the pool deck. The spacious primary bath is designed for comfort, featuring dual vanities, a relaxing garden tub, a separate shower, and two walk-in closets that provide exceptional storage and organization.The thoughtfully designed layout continues with five generously sized bedrooms and two additional full bathrooms providing flexibility for growing households. Upstairs, a spacious bonus room awaits, adding another layer of possibility as a media lounge, game room, home office, or even a 6th bedroom with the addition of a closet. Beyond the interior, the home's outdoor living space invites you to slow down and stay awhile. A fully fenced backyard offers privacy, room for pets to roam while the screened enclosure surrounds the sparkling saltwater pool, creating a comfortable setting for morning swims, weekend gatherings, or evening entertaining. Located within one of Winter Garden's most established gated communities, Wintermere Harbor offers a peaceful residential setting just minutes from Historic Downtown Winter Garden, Winter Garden Village, SR-429, the Florida Turnpike, shopping, dining, golf, and Orlando's celebrated attractions. Some homes simply offer more square footage. Others offer a floor plan that lives beautifully. Schedule your private showing today and discover everything this exceptional Winter Garden home has to offer!
Building Description: Traditional
MLS Area: 34787 - Winter Garden/Oakland
Total Square Footage: 4,131
Price per Square Feet: $224.65
Total Floors: 2
Water: Public
Construction: Concrete, Stucco, Frame
Date Listed: 2026-07-16 00:00:00
Pool: Y
Pool Description: Gunite, In Ground, Salt Water, Screen Enclosure
Furnished: Unfurnished
Parking: Driveway, Garage Door Opener, Golf Cart Garage, Oversized
Garage Description: Y
Garage Spaces: 3
Attached Garage: Y
Flooring: Tile, Wood
Roof: Shingle
Heating: Central, Electric
Cooling: Central Air
Laundry: Electric Dryer Hookup, Inside, Laundry Room, Washer Hookup
Pets: Yes
Sewer: Septic Tank
Lot Desc.: Cleared, Sidewalk, Paved
Parcel ID: 02-23-27-9200-0
Listing Courtesy Of: Lpt Realty, Llc
j.chiumento@thestratagroup.com
Space, privacy, and thoughtful design define this beautifully maintained 5-bedroom, 3-bath residence in the gated community of Wintermere Harbor. With 3,249 square feet of living space, a 0.33-acre lot, private saltwater pool and a three-car garage, this home offers the kind of everyday functionality that's increasingly difficult to find. A grand entry welcomes you into elegant formal living and dining rooms for more formal occasions while the expansive family room and kitchen create a comfortable gathering place at the heart of the home. Whether hosting holiday dinners, celebrating milestones, or enjoying a quiet evening in, the layout adapts effortlessly to every season of life. Positioned on its own side of the home, the primary suite offers a welcome sense of separation from the secondary bedrooms featuring its own private entry/exit to the pool deck. The spacious primary bath is designed for comfort, featuring dual vanities, a relaxing garden tub, a separate shower, and two walk-in closets that provide exceptional storage and organization.The thoughtfully designed layout continues with five generously sized bedrooms and two additional full bathrooms providing flexibility for growing households. Upstairs, a spacious bonus room awaits, adding another layer of possibility as a media lounge, game room, home office, or even a 6th bedroom with the addition of a closet. Beyond the interior, the home's outdoor living space invites you to slow down and stay awhile. A fully fenced backyard offers privacy, room for pets to roam while the screened enclosure surrounds the sparkling saltwater pool, creating a comfortable setting for morning swims, weekend gatherings, or evening entertaining. Located within one of Winter Garden's most established gated communities, Wintermere Harbor offers a peaceful residential setting just minutes from Historic Downtown Winter Garden, Winter Garden Village, SR-429, the Florida Turnpike, shopping, dining, golf, and Orlando's celebrated attractions. Some homes simply offer more square footage. Others offer a floor plan that lives beautifully. Schedule your private showing today and discover everything this exceptional Winter Garden home has to offer!
Share Property
Additional Information:
Building Description: Traditional
MLS Area: 34787 - Winter Garden/Oakland
Total Square Footage: 4,131
Price per Square Feet: $224.65
Total Floors: 2
Water: Public
Construction: Concrete, Stucco, Frame
Date Listed: 2026-07-16 00:00:00
Pool: Y
Pool Description: Gunite, In Ground, Salt Water, Screen Enclosure
Furnished: Unfurnished
Parking: Driveway, Garage Door Opener, Golf Cart Garage, Oversized
Garage Description: Y
Garage Spaces: 3
Attached Garage: Y
Flooring: Tile, Wood
Roof: Shingle
Heating: Central, Electric
Cooling: Central Air
Laundry: Electric Dryer Hookup, Inside, Laundry Room, Washer Hookup
Pets: Yes
Sewer: Septic Tank
Lot Desc.: Cleared, Sidewalk, Paved
Parcel ID: 02-23-27-9200-0
Map of 13163 Lakeshore Grove Drive, Winter Garden, FL 34787
Listing Courtesy Of: Lpt Realty, Llc
j.chiumento@thestratagroup.com
PRECISE REALTY CORP
Get assistance in determining current property value, crafting a competitive offer, writing and negotiating a contract, and much more. Get in touch today!
Location
2100 Constitution Boulevard
Sarasota, FL 34231
Contact
Jennifer Leblanc, Broker
941-400-0374
 IDX information is provided exclusively for consumers’ personal, noncommercial use, that it may not be used for any purpose other than to identify prospective properties consumers may be interested in purchasing, and that the data is deemed reliable but is not guaranteed accurate by the MLS. The data relating to real estate for sale on this Website comes in part from the Broker Reciprocity Program (BR Program) of My Florida Regional MLS DBA Stellar MLS. The source of this real property information is the copyrighted and proprietary database compilation of the My Florida Regional MLS DBA Stellar MLS and © 2026. Information last refreshed: 2026-11-14 17:42:59

Our Web site Accessibility
We are committed to providing an accessible web site. If you have difficulty accessing content, have difficulty viewing a file on the web site, or notice any accessibility problems, please contact us to specify the nature of the accessibility issue and any assistive technology you use. We will strive to provide the content you need in the format you require.
We welcome your suggestions and comments about improving ongoing efforts to increase the accessibility of this web site.