1303 17Th Street, Bradenton, FL 34205
$725,000 - For Sale




Property Details
Price: $725,000
Sq Ft: 2,563
($283 per sqft)
Bedrooms: 5
Bathrooms: 3
City:Bradenton
County:Manatee
Type:Single Family
Development:Hills Grove
Subdivision:Hills Grove Sub
Acres:0.1100
Virtual Tour/Floorplan:View
Year Built:2026
Listing Number:A4711952
Status Code:A-Active
Taxes:$923.00
Tax Year: 2025
Garage: 4
/ Y
Furnishings: Unfurnished
Calculate Your Payment
Scheduled Open Houses
2026-11-15 11:00 am - 1:00 pm
Equipment:
Dishwasher
Disposal
Range
Range Hood
Refrigerator
Interior Features:
High Ceilings
Open Floorplan
Primary Bedroom Upstairs
Walk-In Closet(s)
Window Treatments
Exterior Features:
Awning(s)
Balcony
Lighting
Private Entrance
Private Mailbox
Private Yard
Financial Information:
Taxes: $923.00
Tax Year: 2025
Room Dimensions:
Laundry: Inside, Laundry Room
School Information:
Elementary School: Ballard Elementary
Middle School: Martha B. King Middle
Junior High: Martha B. King Middle
High School: Manatee High
Save Property
View Virtual Tour
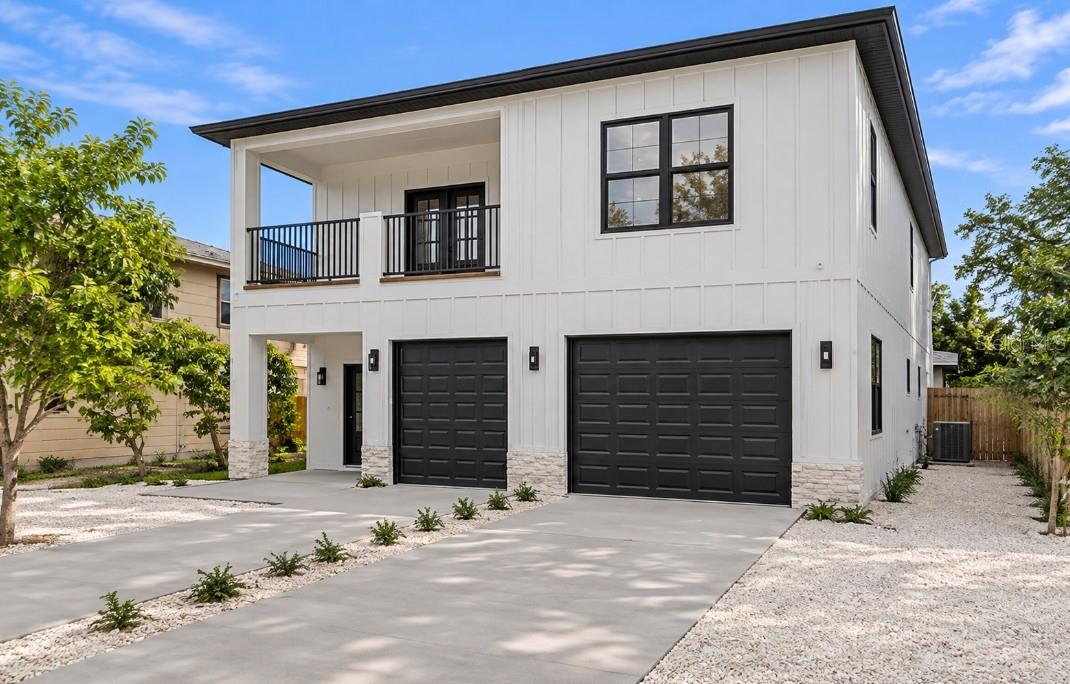
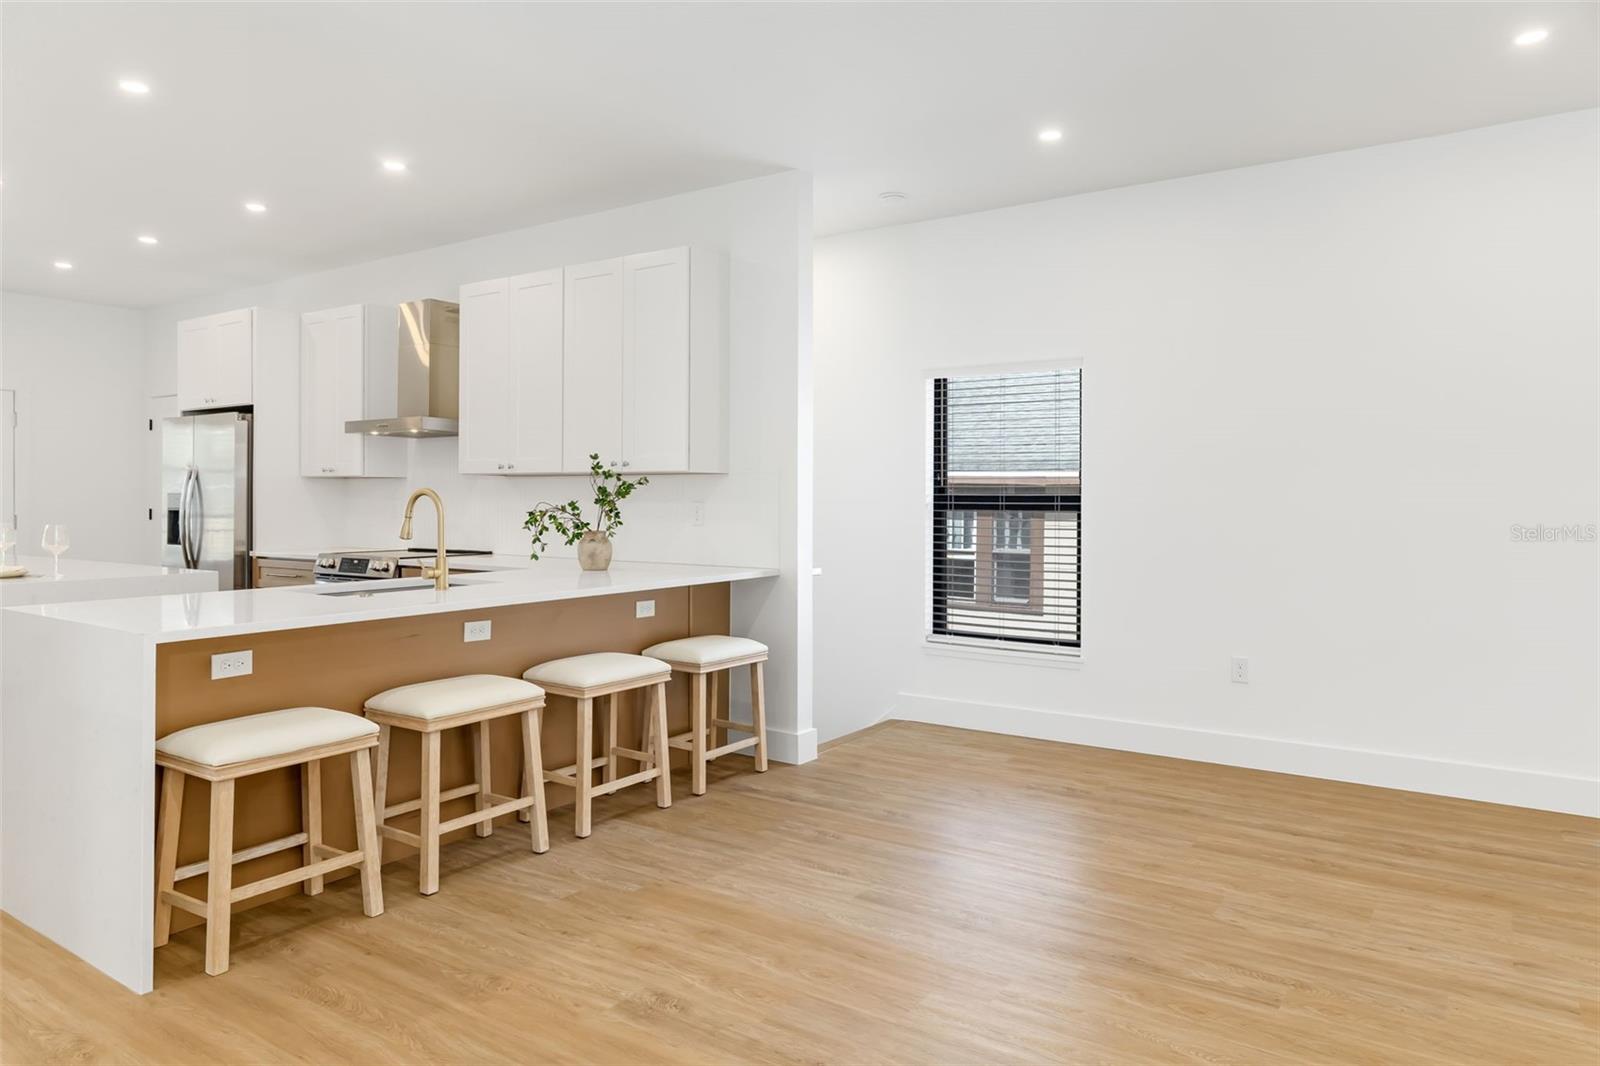
An Extraordinary Builder-Direct Opportunity with TWO Stunning Homes! This 2026 New Build comes with all of the upgrades, supreme quality and bonuses that you have to see in person to believe (absolutely stunning)- Offered at only $226 per total sq ft, this multi-generational home can be yours for a price you can't even build it for today! With two homes in total, this one is a must-see. Located in an area that has countless plans for immediate growth, watch your investment SOAR over the years in this 5 Bedroom, 3 Bathroom Luxury Property. Other new builds in the area are selling for 400-600+ a sq ft. This property is designed to live like a Single Family Home with an ADU / Mother-In-Law Suite, both entirely separated from one another. At only $226 per total sq ft, this is a steal for what is to come to the area, and you can purchase it for less than what you could build it for today! This property allows for both homes to be rented separately (AIR BNB for a premium, MONTH TO MONTH, etc), or to be utilized as a multi-generational opportunity - the choice is entirely yours. This is the ultimate life-hack property where the other side can help pay the way, with minimal maintenance (if any at all for many, many years)! NO CDD Fees, NO HOA Fees and built like a fortress to today’s hurricane standards, value like this is hard to come by. This home comes fully loaded with all Impact-rated windows and doors, has a 50-year Metal Roof, all Foamed-In Insulation, BLOCK on BOTH stories, and both units are entirely separated. Each home has it’s own garage (with EV chargers), electric, water and back yards. Window treatments have already been installed - Just move right in. The upstairs lives like an enormous 3/2 with expansive living space, high, 10 foot ceilings, large bedrooms, and enough seating for 8 in the Kitchen, with 9 foot Quartz Islands with Waterfall edges. The downstairs is a perfect space for family, parents or a luxury rental with large Living areas throughout. Designed with quality selections, detail and tiles, this is a true Gem every way you look at it. This is one of those opportunities that you can buy, hold, and watch your value continue to rise with no maintenance while it happens and sell for a maximum profit as the new builds begin around you! Don’t let it pass you by. Estimated cash-to-cash ROI is a solid 8% on a cash purchase and will continue to expand as the area grows. **THIS PROPERTY QUALIFIES FOR A 1% LENDER INCENTIVE IF USING PREFERRED LENDER. INQUIRE FOR MORE DETAILS.**
Building Description: Craftsman
MLS Area: 34205 - Bradenton
Total Square Footage: 3,202
Price per Square Feet: $282.87
Water: Private
Construction: Block
Date Listed: 2026-11-12 00:00:00
Furnished: Unfurnished
Parking: Garage Door Opener
Garage Description: Y
Garage Spaces: 4
Attached Garage: Y
Flooring: Luxury Vinyl, Tile
Roof: Metal
Heating: Central
Cooling: Central Air
Laundry: Inside, Laundry Room
Sewer: Public Sewer
Parcel ID: 4404600001
Listing Courtesy Of: Lpt Realty, Llc
jenowensrealtor@gmail.com
An Extraordinary Builder-Direct Opportunity with TWO Stunning Homes! This 2026 New Build comes with all of the upgrades, supreme quality and bonuses that you have to see in person to believe (absolutely stunning)- Offered at only $226 per total sq ft, this multi-generational home can be yours for a price you can't even build it for today! With two homes in total, this one is a must-see. Located in an area that has countless plans for immediate growth, watch your investment SOAR over the years in this 5 Bedroom, 3 Bathroom Luxury Property. Other new builds in the area are selling for 400-600+ a sq ft. This property is designed to live like a Single Family Home with an ADU / Mother-In-Law Suite, both entirely separated from one another. At only $226 per total sq ft, this is a steal for what is to come to the area, and you can purchase it for less than what you could build it for today! This property allows for both homes to be rented separately (AIR BNB for a premium, MONTH TO MONTH, etc), or to be utilized as a multi-generational opportunity - the choice is entirely yours. This is the ultimate life-hack property where the other side can help pay the way, with minimal maintenance (if any at all for many, many years)! NO CDD Fees, NO HOA Fees and built like a fortress to today’s hurricane standards, value like this is hard to come by. This home comes fully loaded with all Impact-rated windows and doors, has a 50-year Metal Roof, all Foamed-In Insulation, BLOCK on BOTH stories, and both units are entirely separated. Each home has it’s own garage (with EV chargers), electric, water and back yards. Window treatments have already been installed - Just move right in. The upstairs lives like an enormous 3/2 with expansive living space, high, 10 foot ceilings, large bedrooms, and enough seating for 8 in the Kitchen, with 9 foot Quartz Islands with Waterfall edges. The downstairs is a perfect space for family, parents or a luxury rental with large Living areas throughout. Designed with quality selections, detail and tiles, this is a true Gem every way you look at it. This is one of those opportunities that you can buy, hold, and watch your value continue to rise with no maintenance while it happens and sell for a maximum profit as the new builds begin around you! Don’t let it pass you by. Estimated cash-to-cash ROI is a solid 8% on a cash purchase and will continue to expand as the area grows. **THIS PROPERTY QUALIFIES FOR A 1% LENDER INCENTIVE IF USING PREFERRED LENDER. INQUIRE FOR MORE DETAILS.**
Share Property
Additional Information:
Building Description: Craftsman
MLS Area: 34205 - Bradenton
Total Square Footage: 3,202
Price per Square Feet: $282.87
Water: Private
Construction: Block
Date Listed: 2026-11-12 00:00:00
Furnished: Unfurnished
Parking: Garage Door Opener
Garage Description: Y
Garage Spaces: 4
Attached Garage: Y
Flooring: Luxury Vinyl, Tile
Roof: Metal
Heating: Central
Cooling: Central Air
Laundry: Inside, Laundry Room
Sewer: Public Sewer
Parcel ID: 4404600001
Map of 1303 17Th Street, Bradenton, FL 34205
Listing Courtesy Of: Lpt Realty, Llc
jenowensrealtor@gmail.com
PRECISE REALTY CORP
Get assistance in determining current property value, crafting a competitive offer, writing and negotiating a contract, and much more. Get in touch today!
Location
2100 Constitution Boulevard
Sarasota, FL 34231
Contact
Jennifer Leblanc, Broker
941-400-0374
 IDX information is provided exclusively for consumers’ personal, noncommercial use, that it may not be used for any purpose other than to identify prospective properties consumers may be interested in purchasing, and that the data is deemed reliable but is not guaranteed accurate by the MLS. The data relating to real estate for sale on this Website comes in part from the Broker Reciprocity Program (BR Program) of My Florida Regional MLS DBA Stellar MLS. The source of this real property information is the copyrighted and proprietary database compilation of the My Florida Regional MLS DBA Stellar MLS and © 2026. Information last refreshed: 2026-11-14 22:50:57

Our Web site Accessibility
We are committed to providing an accessible web site. If you have difficulty accessing content, have difficulty viewing a file on the web site, or notice any accessibility problems, please contact us to specify the nature of the accessibility issue and any assistive technology you use. We will strive to provide the content you need in the format you require.
We welcome your suggestions and comments about improving ongoing efforts to increase the accessibility of this web site.