12625 Douglas Fir Court, Clermont, FL 34711
$699,990 - For Sale


Property Details
Price: $699,990
Sq Ft: 2,744
($255 per sqft)
Bedrooms: 4
Bathrooms: 3
City:Clermont
County:Lake
Type:Single Family
Development:Greater Pines
Subdivision:Greater Pines Ph 08 Lt 802
Acres:0.4400
Year Built:2002
Listing Number:O6457071
Status Code:A-Active
Taxes:$6,342.00
Tax Year: 2026
Garage: 3
/ Y
Furnishings: Unfurnished
Pets Allowed: Cats OK, Dogs OK
Total Recurring Fees: $55
Total Recurring Fee Frequency: 0.00
Calculate Your Payment
Equipment:
Built-In Oven
Cooktop
Dishwasher
Disposal
Electric Cooktop
Gas Water Heater
Microwave
Range Hood
Refrigerator
Interior Features:
Ceiling Fans(s)
Eat-in Kitchen
High Ceilings
Kitchen/Family Room Combo
Open Floorplan
Primary Bedroom Main Floor
Solid Surface Counters
Split Bedroom
Thermostat
Vaulted Ceiling(s)
Walk-In Closet(s)
View:
Trees/Woods
Financial Information:
Taxes: $6,342.00
Tax Year: 2026
Association Fee: $54.70
Association Fee Frequency: Monthly
Room Dimensions:
Laundry: Electric Dryer Hookup, Inside, Laundry Room, Washer Hookup
School Information:
Elementary School: Lost Lake Elem
Middle School: East Ridge Middle
Junior High: East Ridge Middle
High School: East Ridge High
Save Property
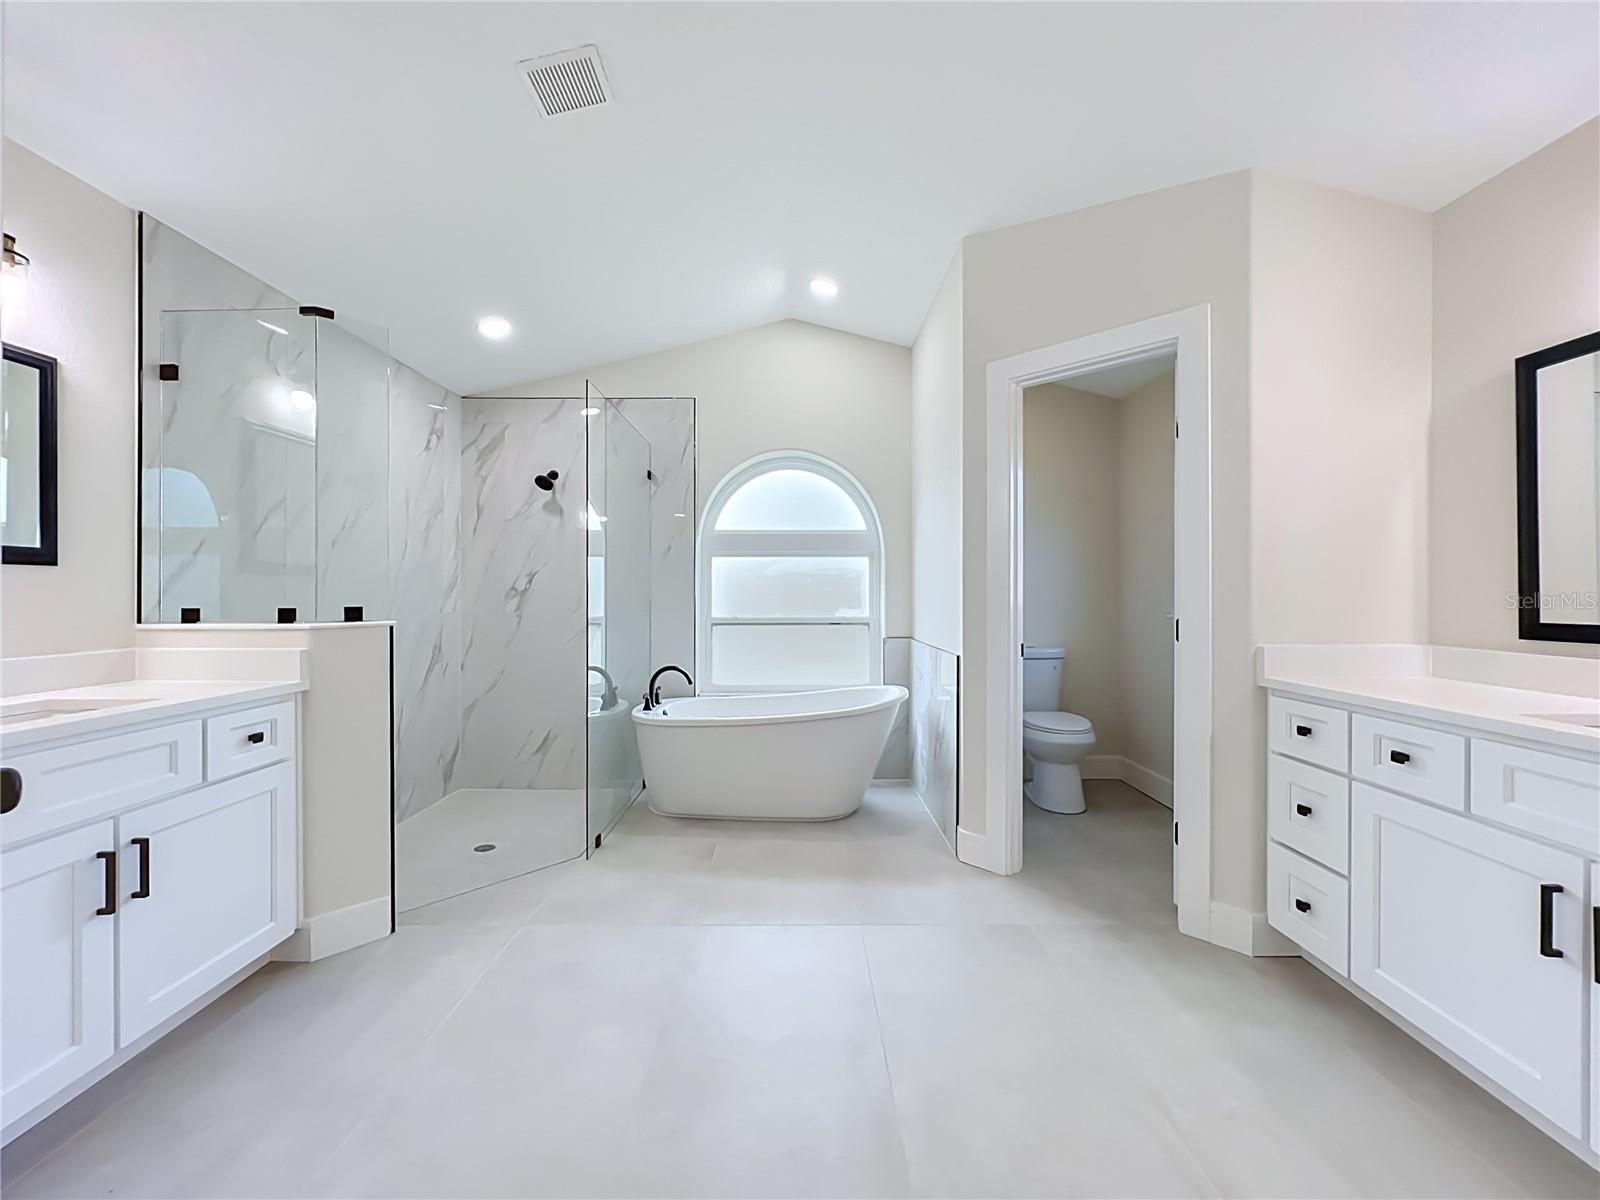
Virtually Staged. Completely renovated Pool Home on Nearly Half an Acre in Greater Pines! Everything has been renovated in this stunning single-story residence offering 2,744 sq. ft. of thoughtfully reimagined living space on an oversized 0.44-acre cul-de-sac lot. Taken down to the studs and meticulously upgraded, this 4-bedroom, 3-bath home seamlessly blends modern luxury with everyday functionality. At the heart of the open-concept floor plan sits a show-stopping kitchen anchored by an 10 foot center island with quartz countertops, solid wood cabinetry with dovetail and soft close drawers, stainless steel appliances, and abundant prep and storage space—built for effortless entertaining. Beyond the main living and formal areas, a dedicated custom home office provides quiet flexibility for remote work. Vaulted ceilings, luxury vinyl plank, and porcelain tile flooring flow throughout the split-bedroom layout, leading to a private primary retreat with generous walk-in closet space. Step outside to your screened-in, in-ground pool and expansive backyard—a rare homesite size in Clermont with plenty of room to unwind. Complete with a 3-car attached garage, a 1-year-old roof, brand new windows, and low $54/month HOA dues with community pool and recreational amenities, this move-in-ready home is minutes from Clermont’s hills, lakes, shopping, and major commuter routes.
MLS Area: 34711 - Clermont
Total Square Footage: 3,044
Price per Square Feet: $255.10
Water: Public
Construction: Block, Stucco
Date Listed: 2026-11-12 00:00:00
Pool: Y
Pool Description: In Ground, Screen Enclosure
Furnished: Unfurnished
Windows: Double Pane Windows, Energy Star Qualified Windows, Insulated Windows
Parking: Driveway, Garage Door Opener, Golf Cart Garage
Garage Description: Y
Garage Spaces: 3
Attached Garage: Y
Flooring: Luxury Vinyl, Tile
Roof: Shingle
Heating: Central
Cooling: Central Air
Laundry: Electric Dryer Hookup, Inside, Laundry Room, Washer Hookup
Pets: Cats Ok, Dogs Ok
Sewer: Septic Tank
Lot Desc.: Oversized Lot, Paved
Parcel ID: 28-22-26-0735-0
Listing Courtesy Of: Orlando Property Advisors
richie@theorlandopa.com
Virtually Staged. Completely renovated Pool Home on Nearly Half an Acre in Greater Pines! Everything has been renovated in this stunning single-story residence offering 2,744 sq. ft. of thoughtfully reimagined living space on an oversized 0.44-acre cul-de-sac lot. Taken down to the studs and meticulously upgraded, this 4-bedroom, 3-bath home seamlessly blends modern luxury with everyday functionality. At the heart of the open-concept floor plan sits a show-stopping kitchen anchored by an 10 foot center island with quartz countertops, solid wood cabinetry with dovetail and soft close drawers, stainless steel appliances, and abundant prep and storage space—built for effortless entertaining. Beyond the main living and formal areas, a dedicated custom home office provides quiet flexibility for remote work. Vaulted ceilings, luxury vinyl plank, and porcelain tile flooring flow throughout the split-bedroom layout, leading to a private primary retreat with generous walk-in closet space. Step outside to your screened-in, in-ground pool and expansive backyard—a rare homesite size in Clermont with plenty of room to unwind. Complete with a 3-car attached garage, a 1-year-old roof, brand new windows, and low $54/month HOA dues with community pool and recreational amenities, this move-in-ready home is minutes from Clermont’s hills, lakes, shopping, and major commuter routes.
Share Property
Additional Information:
MLS Area: 34711 - Clermont
Total Square Footage: 3,044
Price per Square Feet: $255.10
Water: Public
Construction: Block, Stucco
Date Listed: 2026-11-12 00:00:00
Pool: Y
Pool Description: In Ground, Screen Enclosure
Furnished: Unfurnished
Windows: Double Pane Windows, Energy Star Qualified Windows, Insulated Windows
Parking: Driveway, Garage Door Opener, Golf Cart Garage
Garage Description: Y
Garage Spaces: 3
Attached Garage: Y
Flooring: Luxury Vinyl, Tile
Roof: Shingle
Heating: Central
Cooling: Central Air
Laundry: Electric Dryer Hookup, Inside, Laundry Room, Washer Hookup
Pets: Cats Ok, Dogs Ok
Sewer: Septic Tank
Lot Desc.: Oversized Lot, Paved
Parcel ID: 28-22-26-0735-0
Map of 12625 Douglas Fir Court, Clermont, FL 34711
Listing Courtesy Of: Orlando Property Advisors
richie@theorlandopa.com
PRECISE REALTY CORP
Get assistance in determining current property value, crafting a competitive offer, writing and negotiating a contract, and much more. Get in touch today!
Location
2100 Constitution Boulevard
Sarasota, FL 34231
Contact
Jennifer Leblanc, Broker
941-400-0374
 IDX information is provided exclusively for consumers’ personal, noncommercial use, that it may not be used for any purpose other than to identify prospective properties consumers may be interested in purchasing, and that the data is deemed reliable but is not guaranteed accurate by the MLS. The data relating to real estate for sale on this Website comes in part from the Broker Reciprocity Program (BR Program) of My Florida Regional MLS DBA Stellar MLS. The source of this real property information is the copyrighted and proprietary database compilation of the My Florida Regional MLS DBA Stellar MLS and © 2026. Information last refreshed: 2026-11-15 21:11:35

Our Web site Accessibility
We are committed to providing an accessible web site. If you have difficulty accessing content, have difficulty viewing a file on the web site, or notice any accessibility problems, please contact us to specify the nature of the accessibility issue and any assistive technology you use. We will strive to provide the content you need in the format you require.
We welcome your suggestions and comments about improving ongoing efforts to increase the accessibility of this web site.