12316 Lyon Pine Lane, Odessa, FL 33556
$765,000 - For Sale


Property Details
Price: $765,000
Sq Ft: 3,308
($231 per sqft)
Bedrooms: 4
Bathrooms: 4
City:Odessa
County:Pasco
Type:Single Family
Development:Starkey Ranch Village
Subdivision:Starkey Ranch Village 1 Ph 2A
Acres:0.1800
Virtual Tour/Floorplan:View
Year Built:2019
Listing Number:O6456655
Status Code:A-Active
Taxes:$10,024.00
Tax Year: 2025
Garage: 2
/ Y
Furnishings: Unfurnished
Total Recurring Fees: $7
Total Recurring Fee Frequency: 0.00
Calculate Your Payment
Equipment:
Dishwasher
Disposal
Dryer
Gas Cooktop
Gas Water Heater
Microwave
Range
Range Hood
Refrigerator
Tankless Water Heater
Washer
Water Softener
Interior Features:
Carbon Monoxide Detector(s)
Ceiling Fans(s)
Eat-in Kitchen
High Ceilings
In Wall Pest System
Kitchen/Family Room Combo
Open Floorplan
Primary Bedroom Upstairs
Solid Surface Counters
Solid Wood Cabinets
Walk-In Closet(s)
Exterior Features:
Hurricane Shutters
Rain Gutters
Sidewalk
Financial Information:
Taxes: $10,024.00
Tax Year: 2025
Association Fee: $85.00
Association Fee Frequency: Annually
Room Dimensions:
Laundry: Laundry Room
School Information:
Elementary School: Starkey Ranch K-8
Middle School: Seven Springs Middle-Po
Junior High: Seven Springs Middle-Po
High School: River Ridge High-Po
Save Property
View Virtual Tour
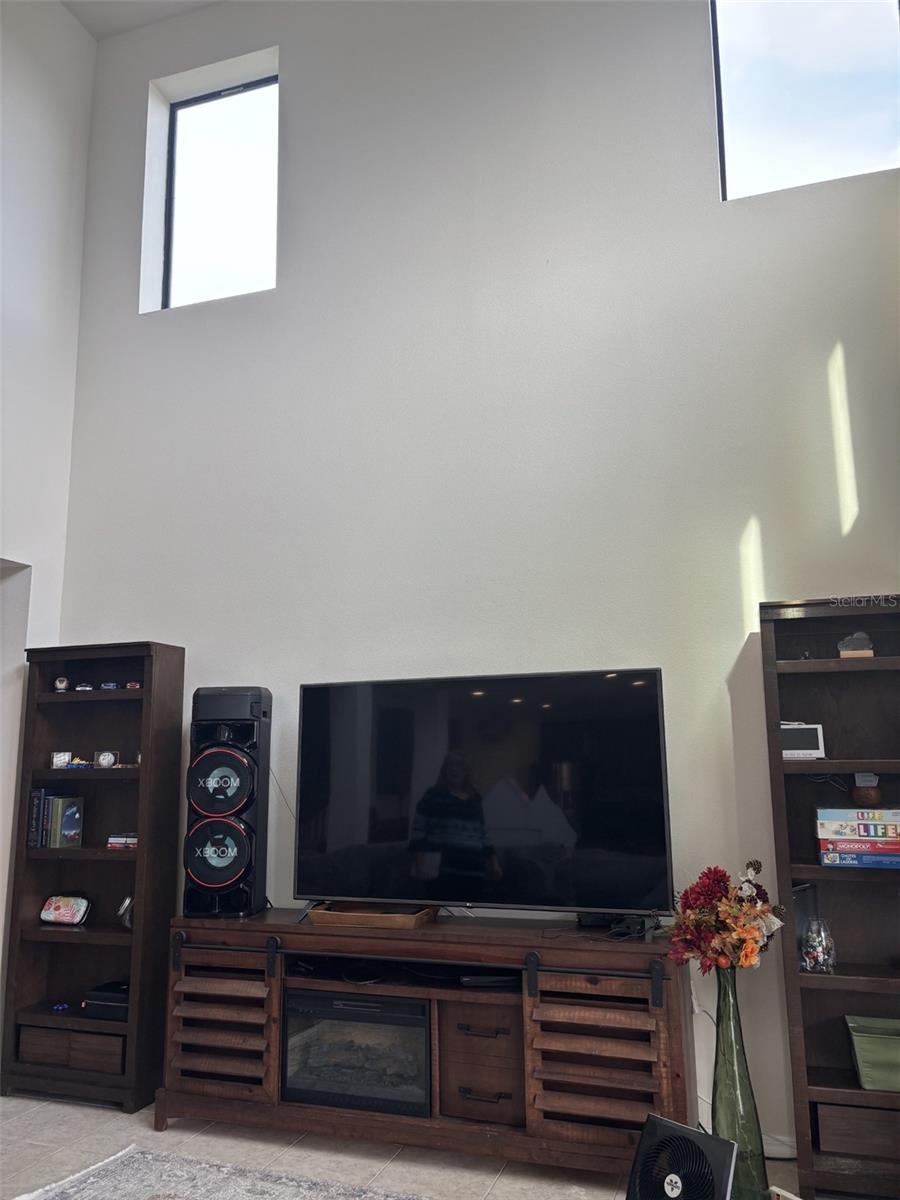
Welcome to your dream home in the highly desirable Starkey Ranch community! This beautiful home offers a wonderful opportunity to enjoy comfortable living in a welcoming neighborhood. Featuring spacious and inviting layout, this home is perfect for everyday living, entertaining family and friends, and creating lasting memories. This spacious home has 4 bedrooms, 3 bathrooms and a first floor office. Located a short distance from the highly rated Starkey Ranch K-8 school with convenient access to nearby shopping and dining. The two story great room is adjacent to the kitchen for easy entertaining. The large kitchen features 42 inch Birch cabinets, 3 cm granite countertops with backsplash. All whirlpool stainless steel kitchen appliances include a gas range. Enjoy an eat in kitchen with additional island countertop seating. The first floor office with full bath can be used as a first floor bedroom. Sliding doors open to a covered porch across the width of the house with ceiling fan for easy entertaining. Upstairs the primary bedroom with ensuite bath has dual split vanities, granite countertops, private water closet and an oversized walk in shower. Two upstairs bedrooms have a jack and jill bathroom giving each bedroom easy access. The forth bedroom has an ensuite bathroom with tub/shower. This home was built to be energy efficient and has insulated low-e bronze windows, sealed and insulated ductwork, Carrier 15 SEER air conditioning, R-30 fiberglass ceiling insulation and more. The homeowner upgraded the electrical panel and added 220 amp. Starkey Ranch master planned community offers everything you can think of including community pools, clubhouses, parks, dog parks, tennis courts, playgrounds, fishing, miles of trails, lakes and more. A new water softener with transferrable warranty is located in the two car garage.
MLS Area: 33556 - Odessa
Total Square Footage: 4,393
Price per Square Feet: $231.26
Total Floors: 2
Water: Public
Construction: Stone, Stucco
Date Listed: 2026-11-13 00:00:00
Furnished: Unfurnished
Windows: Carbon Mono/Detector, Insulated Windows
Parking: Garage Door Opener
Garage Description: Y
Garage Spaces: 2
Attached Garage: Y
Flooring: Carpet, Ceramic Tile
Roof: Shingle
Heating: Heat Pump
Cooling: Central Air
Laundry: Laundry Room
Sewer: Public Sewer
Parcel ID: 28-26-17-0040-0
Listing Courtesy Of: Re/Max Select Group
susanfleming@live.com
Welcome to your dream home in the highly desirable Starkey Ranch community! This beautiful home offers a wonderful opportunity to enjoy comfortable living in a welcoming neighborhood. Featuring spacious and inviting layout, this home is perfect for everyday living, entertaining family and friends, and creating lasting memories. This spacious home has 4 bedrooms, 3 bathrooms and a first floor office. Located a short distance from the highly rated Starkey Ranch K-8 school with convenient access to nearby shopping and dining. The two story great room is adjacent to the kitchen for easy entertaining. The large kitchen features 42 inch Birch cabinets, 3 cm granite countertops with backsplash. All whirlpool stainless steel kitchen appliances include a gas range. Enjoy an eat in kitchen with additional island countertop seating. The first floor office with full bath can be used as a first floor bedroom. Sliding doors open to a covered porch across the width of the house with ceiling fan for easy entertaining. Upstairs the primary bedroom with ensuite bath has dual split vanities, granite countertops, private water closet and an oversized walk in shower. Two upstairs bedrooms have a jack and jill bathroom giving each bedroom easy access. The forth bedroom has an ensuite bathroom with tub/shower. This home was built to be energy efficient and has insulated low-e bronze windows, sealed and insulated ductwork, Carrier 15 SEER air conditioning, R-30 fiberglass ceiling insulation and more. The homeowner upgraded the electrical panel and added 220 amp. Starkey Ranch master planned community offers everything you can think of including community pools, clubhouses, parks, dog parks, tennis courts, playgrounds, fishing, miles of trails, lakes and more. A new water softener with transferrable warranty is located in the two car garage.
Share Property
Additional Information:
MLS Area: 33556 - Odessa
Total Square Footage: 4,393
Price per Square Feet: $231.26
Total Floors: 2
Water: Public
Construction: Stone, Stucco
Date Listed: 2026-11-13 00:00:00
Furnished: Unfurnished
Windows: Carbon Mono/Detector, Insulated Windows
Parking: Garage Door Opener
Garage Description: Y
Garage Spaces: 2
Attached Garage: Y
Flooring: Carpet, Ceramic Tile
Roof: Shingle
Heating: Heat Pump
Cooling: Central Air
Laundry: Laundry Room
Sewer: Public Sewer
Parcel ID: 28-26-17-0040-0
Map of 12316 Lyon Pine Lane, Odessa, FL 33556
Listing Courtesy Of: Re/Max Select Group
susanfleming@live.com
PRECISE REALTY CORP
Get assistance in determining current property value, crafting a competitive offer, writing and negotiating a contract, and much more. Get in touch today!
Location
2100 Constitution Boulevard
Sarasota, FL 34231
Contact
Jennifer Leblanc, Broker
941-400-0374
 IDX information is provided exclusively for consumers’ personal, noncommercial use, that it may not be used for any purpose other than to identify prospective properties consumers may be interested in purchasing, and that the data is deemed reliable but is not guaranteed accurate by the MLS. The data relating to real estate for sale on this Website comes in part from the Broker Reciprocity Program (BR Program) of My Florida Regional MLS DBA Stellar MLS. The source of this real property information is the copyrighted and proprietary database compilation of the My Florida Regional MLS DBA Stellar MLS and © 2026. Information last refreshed: 2026-11-14 01:00:08

Our Web site Accessibility
We are committed to providing an accessible web site. If you have difficulty accessing content, have difficulty viewing a file on the web site, or notice any accessibility problems, please contact us to specify the nature of the accessibility issue and any assistive technology you use. We will strive to provide the content you need in the format you require.
We welcome your suggestions and comments about improving ongoing efforts to increase the accessibility of this web site.