119 Mckinley Drive, Sarasota, FL 34236
$5,695,000 - For Sale
Property Details
Price: $5,695,000
Sq Ft: 4,443
($1,282 per sqft)
Bedrooms: 10
Bathrooms: 10
Partial Baths: 2
City:Sarasota
County:Sarasota
Type:Single Family
Development:Lido Beach
Subdivision:Lido Beach
Acres:0.2000
Virtual Tour/Floorplan:View
Year Built:2023
Listing Number:A4688706
Status Code:A-Active
Taxes:$69,719.00
Tax Year: 2025
Garage: 4
/ Y
Furnishings: Turnkey
Calculate Your Payment
Equipment:
Bar Fridge
Convection Oven
Cooktop
Dishwasher
Disposal
Dryer
Freezer
Ice Maker
Microwave
Range Hood
Washer
Wine Refrigerator
Interior Features:
Ceiling Fans(s)
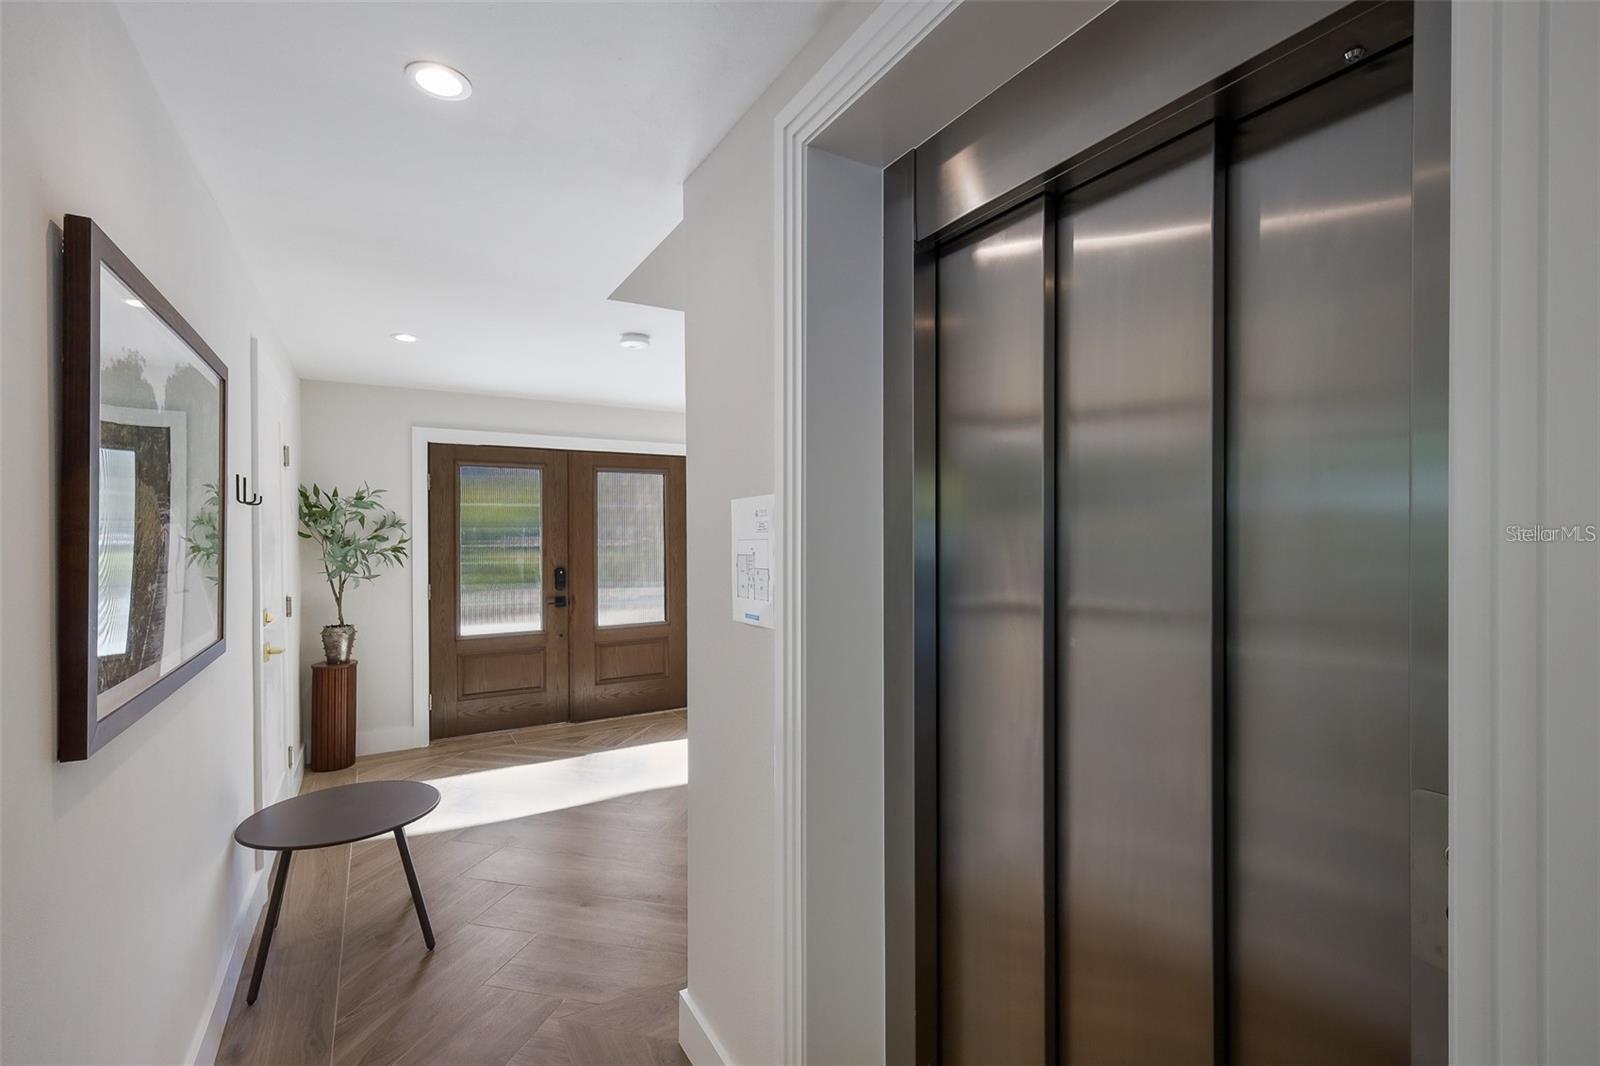
Elevator
High Ceilings
Open Floorplan
Stone Counters
Walk-In Closet(s)
Wet Bar
Exterior Features:
Balcony
Outdoor Grill
View:
Water
Beach
Financial Information:
Taxes: $69,719.00
Tax Year: 2025
Room Dimensions:
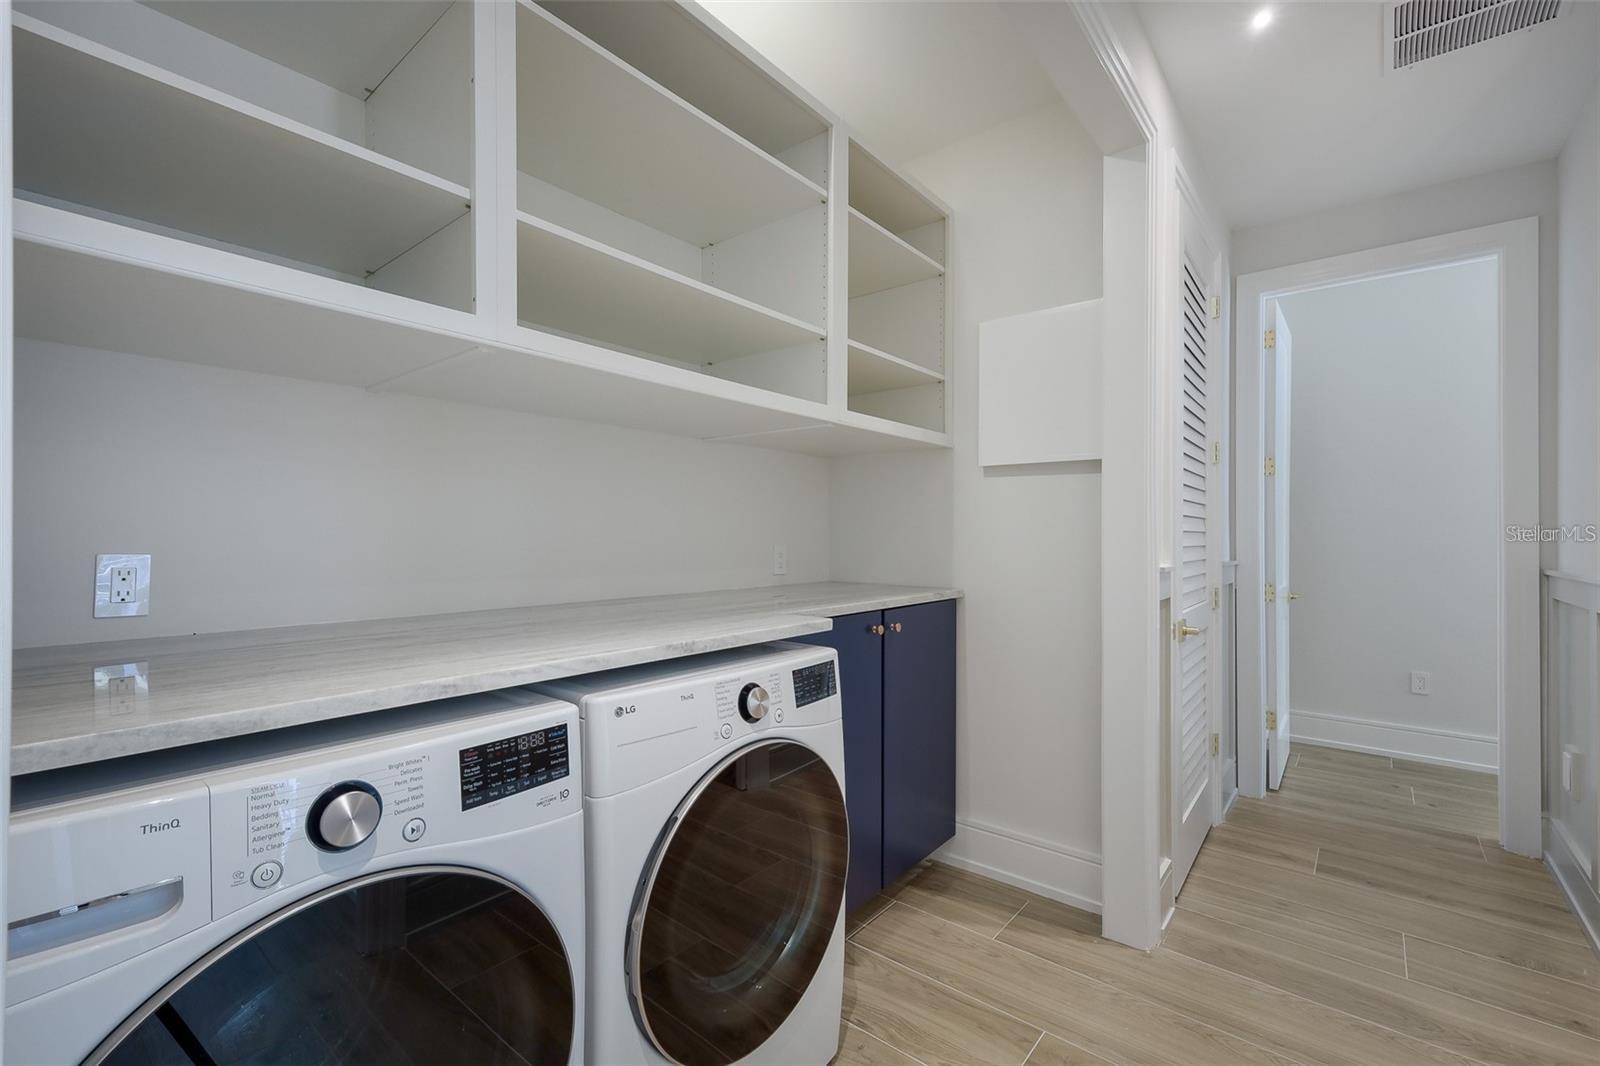
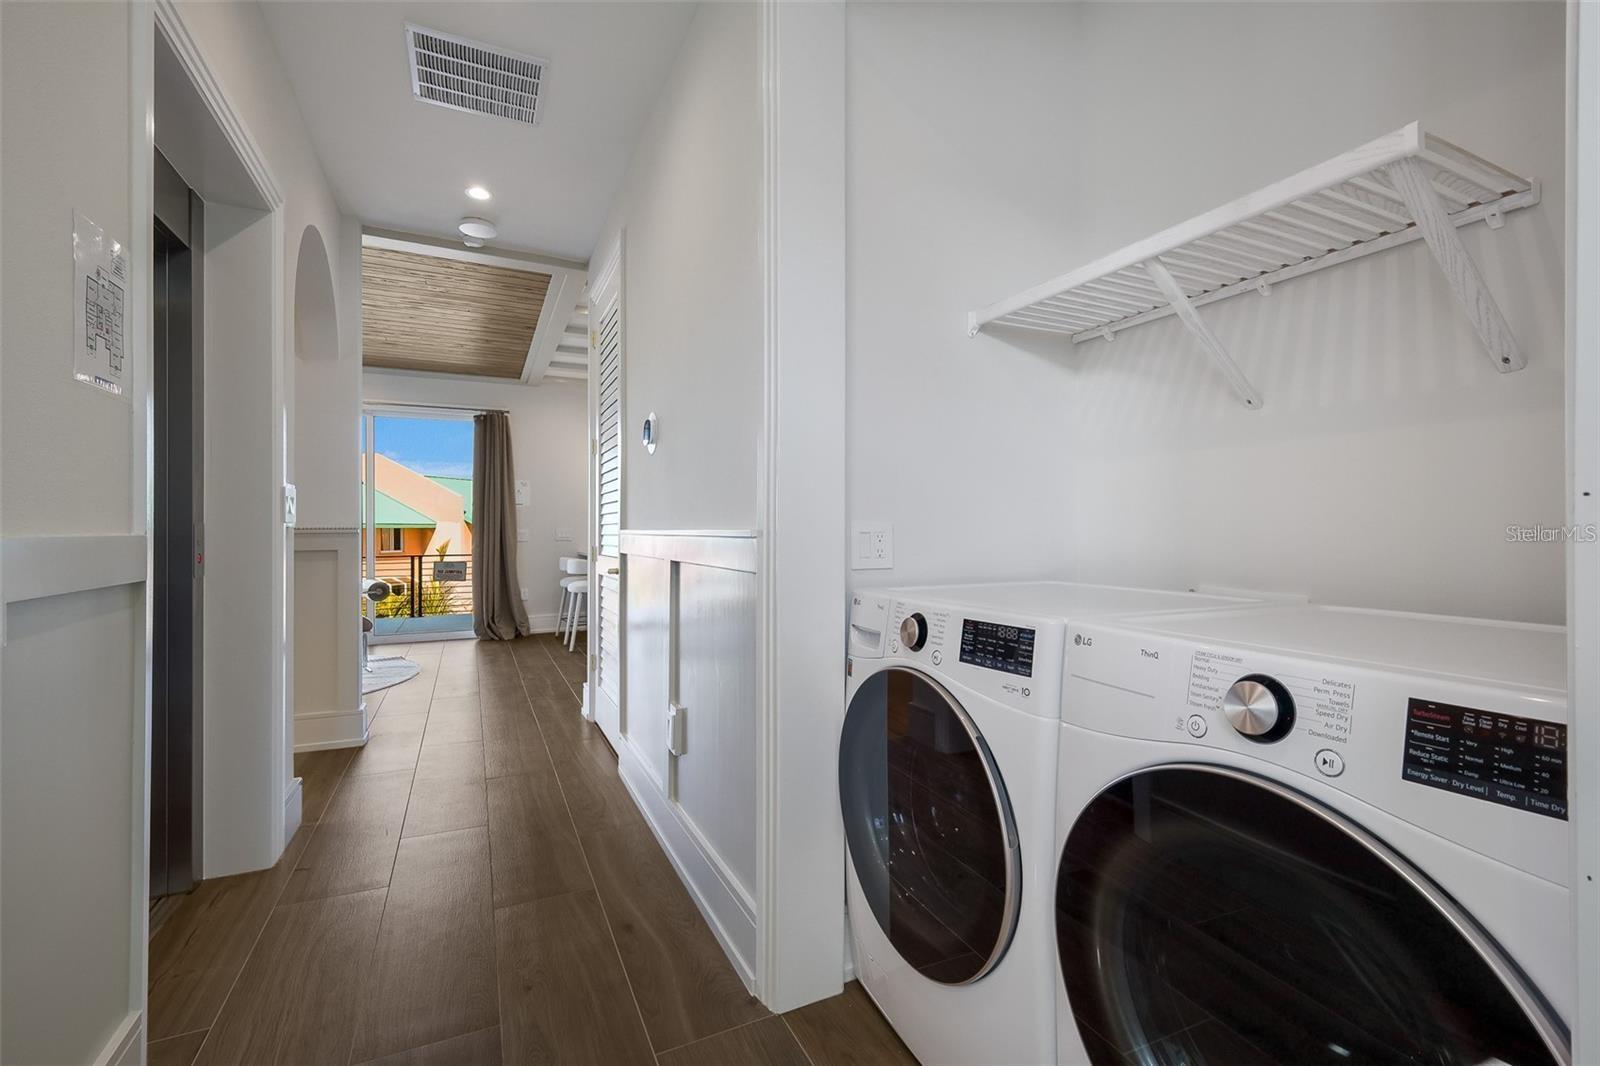
Laundry: Inside, Laundry Closet, Upper Level
School Information:
Elementary School: Fruitville Elementary
Middle School: Booker Middle
Junior High: Booker Middle
High School: Sarasota High
Save Property
View Virtual Tour
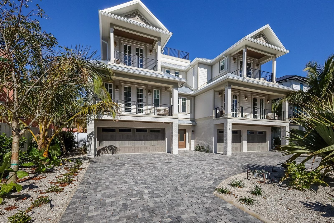
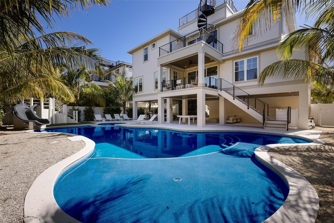
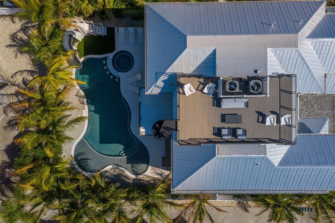
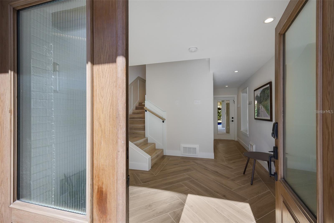
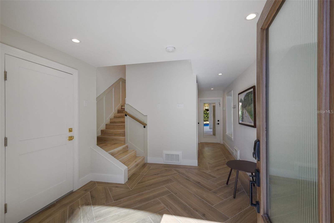
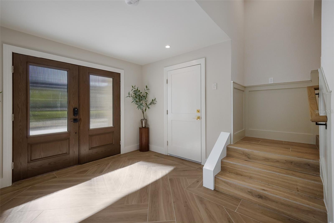
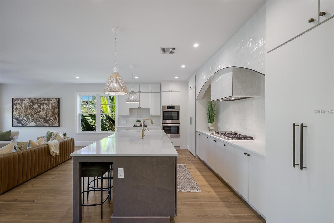
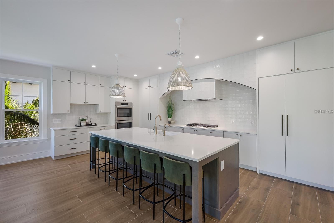
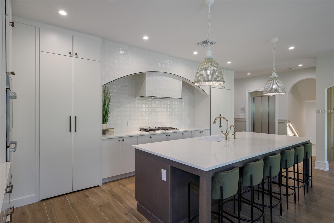
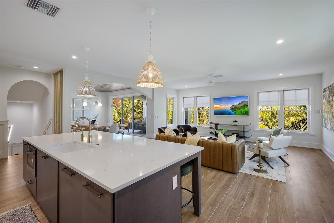
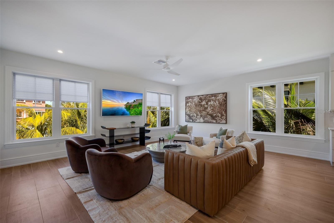
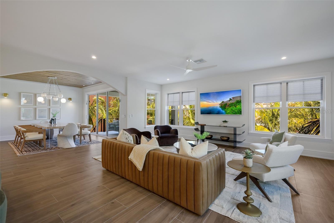
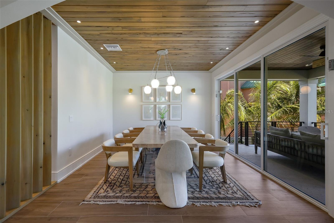
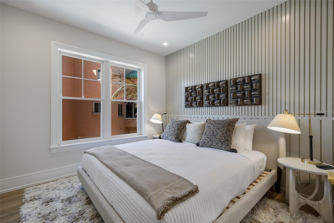
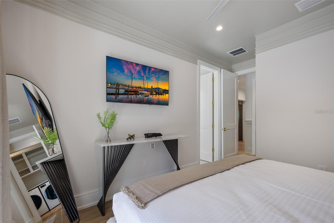
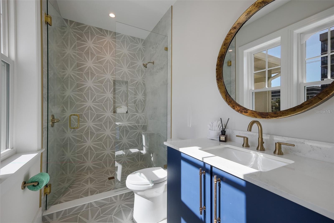
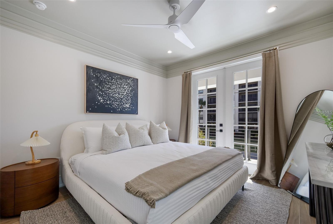
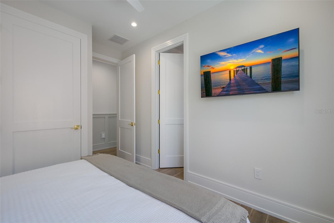
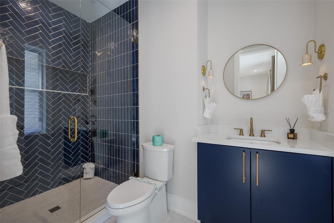
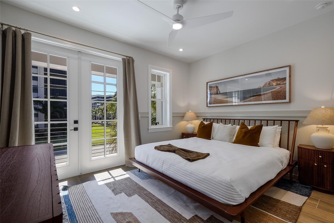
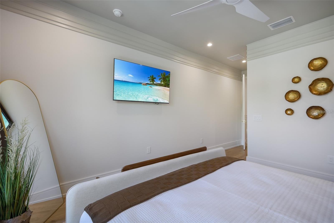
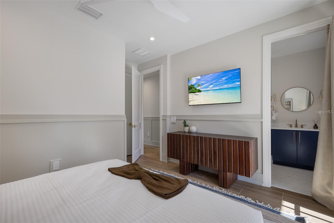
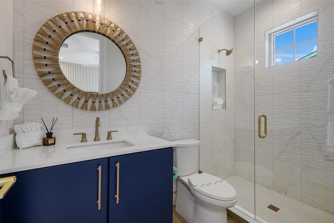
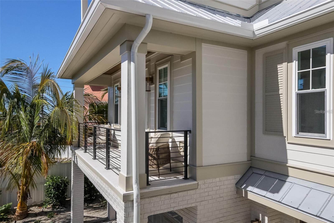
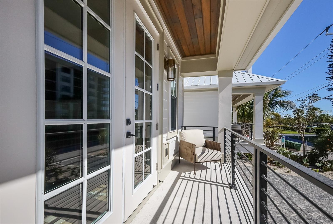
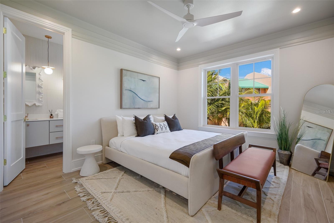
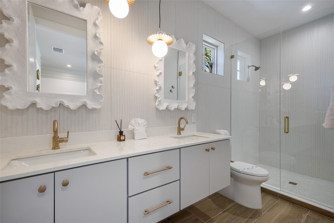
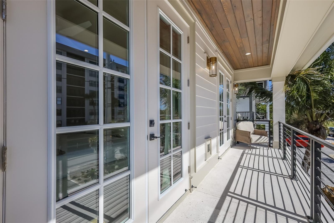
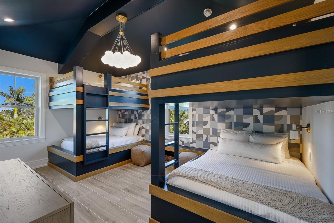
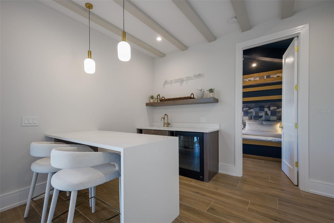
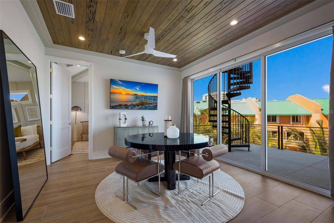
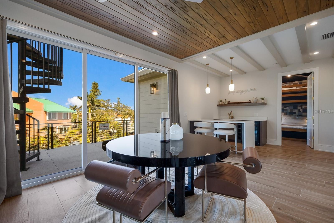
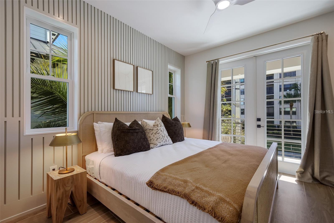
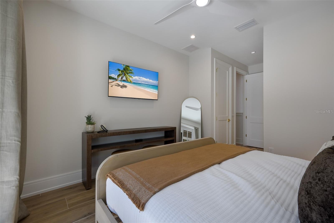
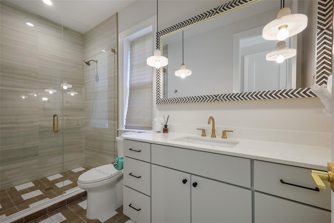
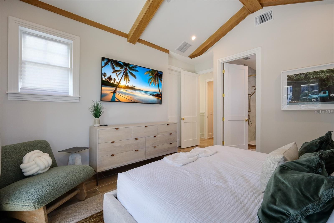
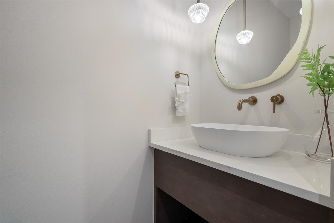
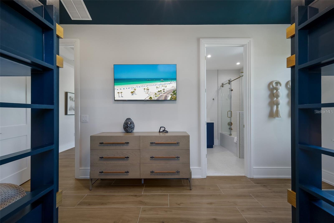
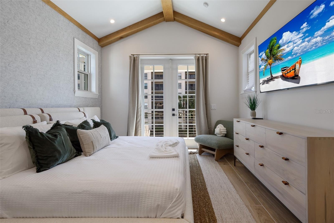
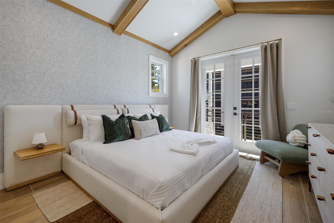
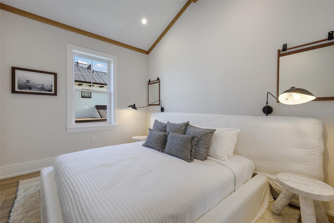
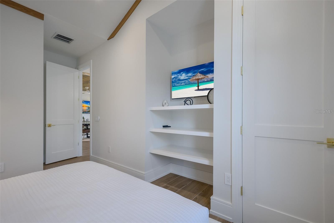
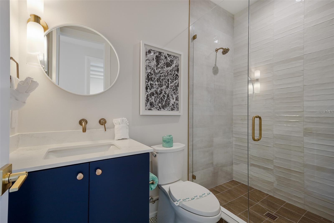
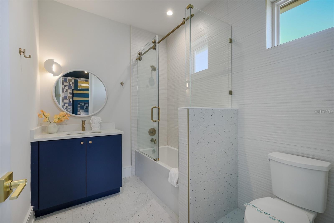
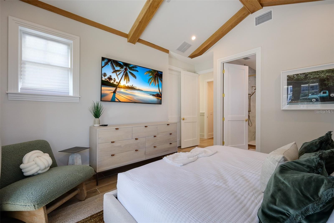
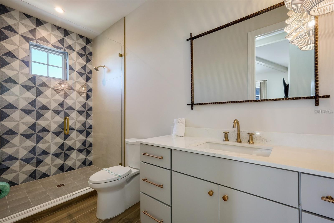
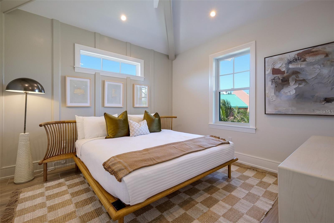
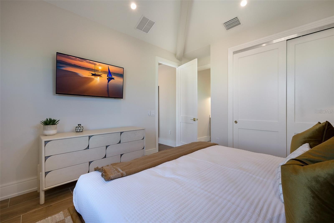
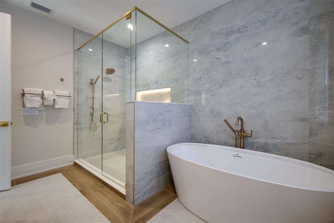
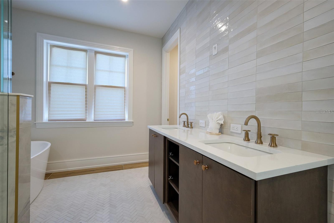
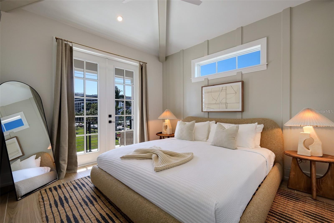
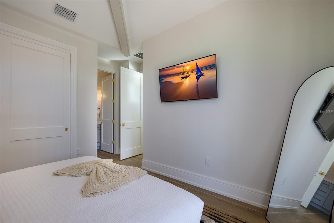
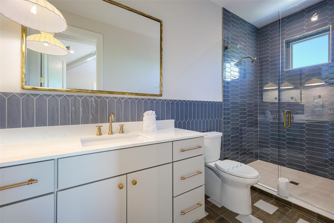
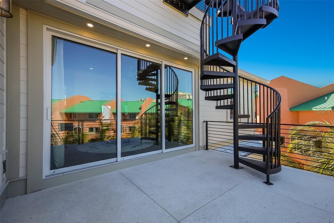
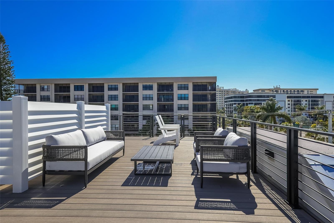
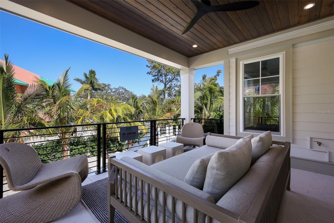
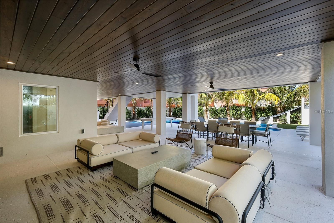
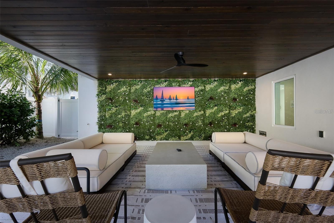
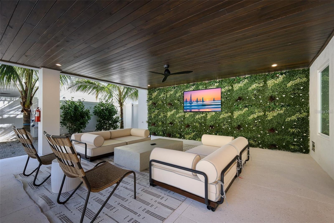
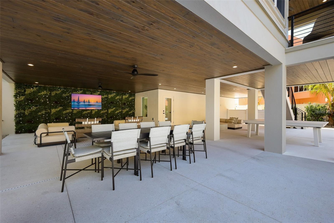
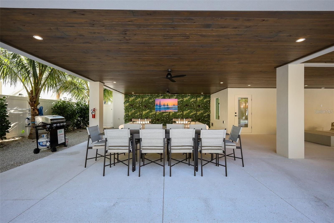
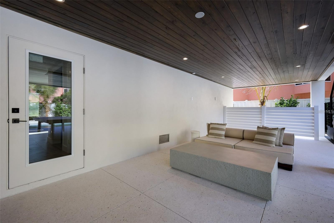
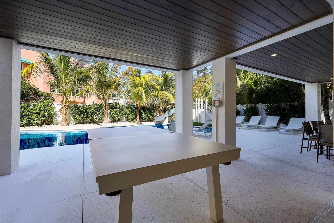
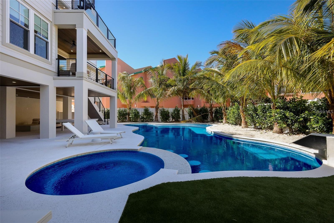
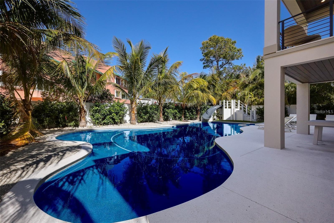
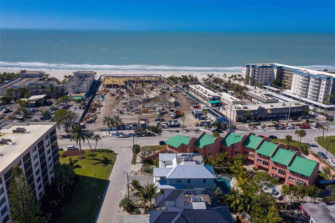
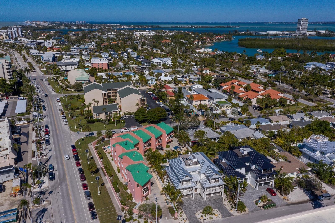
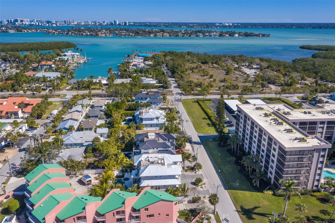
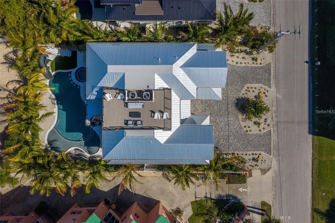
Coastal luxury meets exceptional investment opportunity on Lido Key. Just steps from the white sands and turquoise waters of Lido Beach, this custom one of a kind residence offers 10 bedrooms, 10 full baths, and 2 half baths in a beautifully designed turnkey furnished setting. Built with a sophisticated contemporary aesthetic, the home features an open concept floor plan spanning multiple living levels, designed for both effortless entertaining and comfortable everyday living. The chef’s kitchen is a true centerpiece, complete with a large quartz island, walk in pantry, panel ready refrigerator, premium appliances, and custom lighting. Each of the 10 bedrooms includes its own ensuite bath, creating a private and luxurious experience for guests and making the home ideal for large gatherings or vacation rental use. Thoughtful design elements, including unique accent walls and upscale finishes, add character and cohesion throughout. Outdoor living is equally impressive, with multiple balconies, an expansive patio, and a private pool and spa that create a true resort-style atmosphere. The upper level offers an additional entertaining space with a wet bar, while the rooftop terrace delivers stunning views and the perfect setting to relax or host guests. An elevator services the home for added convenience, and the spacious primary suite provides a serene retreat with a double vanity, walk-in shower, and a freestanding soaking tub. Located just minutes from St. Armands Circle and a short drive to downtown Sarasota’s dining, shopping, and cultural attractions, this property offers the best of coastal living with strong income potential.
Building Description: Contemporary
MLS Area: 34236 - Sarasota
Total Square Footage: 8,041
Price per Square Feet: $1,281.79
Total Floors: 2
Water: Public
Construction: Stucco, Wood Siding
Date Listed: 2026-04-09 00:00:00
Pool: Y
Pool Description: Fiber Optic Lighting, Heated, In Ground, Lighting
Private Spa: Y
Furnished: Turnkey
Garage Description: Y
Garage Spaces: 4
Attached Garage: Y
Flooring: Ceramic Tile
Roof: Metal
Heating: Central
Cooling: Central Air
Laundry: Inside, Laundry Closet, Upper Level
Sewer: Public Sewer
Parcel ID: 2016140010
Listing Courtesy Of: Ami Realty Group
george@teamami.com
Coastal luxury meets exceptional investment opportunity on Lido Key. Just steps from the white sands and turquoise waters of Lido Beach, this custom one of a kind residence offers 10 bedrooms, 10 full baths, and 2 half baths in a beautifully designed turnkey furnished setting. Built with a sophisticated contemporary aesthetic, the home features an open concept floor plan spanning multiple living levels, designed for both effortless entertaining and comfortable everyday living. The chef’s kitchen is a true centerpiece, complete with a large quartz island, walk in pantry, panel ready refrigerator, premium appliances, and custom lighting. Each of the 10 bedrooms includes its own ensuite bath, creating a private and luxurious experience for guests and making the home ideal for large gatherings or vacation rental use. Thoughtful design elements, including unique accent walls and upscale finishes, add character and cohesion throughout. Outdoor living is equally impressive, with multiple balconies, an expansive patio, and a private pool and spa that create a true resort-style atmosphere. The upper level offers an additional entertaining space with a wet bar, while the rooftop terrace delivers stunning views and the perfect setting to relax or host guests. An elevator services the home for added convenience, and the spacious primary suite provides a serene retreat with a double vanity, walk-in shower, and a freestanding soaking tub. Located just minutes from St. Armands Circle and a short drive to downtown Sarasota’s dining, shopping, and cultural attractions, this property offers the best of coastal living with strong income potential.
Share Property
Additional Information:
Building Description: Contemporary
MLS Area: 34236 - Sarasota
Total Square Footage: 8,041
Price per Square Feet: $1,281.79
Total Floors: 2
Water: Public
Construction: Stucco, Wood Siding
Date Listed: 2026-04-09 00:00:00
Pool: Y
Pool Description: Fiber Optic Lighting, Heated, In Ground, Lighting
Private Spa: Y
Furnished: Turnkey
Garage Description: Y
Garage Spaces: 4
Attached Garage: Y
Flooring: Ceramic Tile
Roof: Metal
Heating: Central
Cooling: Central Air
Laundry: Inside, Laundry Closet, Upper Level
Sewer: Public Sewer
Parcel ID: 2016140010
Map of 119 Mckinley Drive, Sarasota, FL 34236
Listing Courtesy Of: Ami Realty Group
george@teamami.com
PRECISE REALTY CORP
Get assistance in determining current property value, crafting a competitive offer, writing and negotiating a contract, and much more. Get in touch today!
Location
2100 Constitution Boulevard
Sarasota, FL 34231
Contact
Jennifer Leblanc, Broker
941-400-0374
 IDX information is provided exclusively for consumers’ personal, noncommercial use, that it may not be used for any purpose other than to identify prospective properties consumers may be interested in purchasing, and that the data is deemed reliable but is not guaranteed accurate by the MLS. The data relating to real estate for sale on this Website comes in part from the Broker Reciprocity Program (BR Program) of My Florida Regional MLS DBA Stellar MLS. The source of this real property information is the copyrighted and proprietary database compilation of the My Florida Regional MLS DBA Stellar MLS and © 2026. Information last refreshed: 2026-10-08 21:22:10

Our Web site Accessibility
We are committed to providing an accessible web site. If you have difficulty accessing content, have difficulty viewing a file on the web site, or notice any accessibility problems, please contact us to specify the nature of the accessibility issue and any assistive technology you use. We will strive to provide the content you need in the format you require.
We welcome your suggestions and comments about improving ongoing efforts to increase the accessibility of this web site.