119 Hyer Avenue N, Orlando, FL 32801
$1,748,500 - For Sale


Property Details
Price: $1,748,500
Sq Ft: 4,278
($409 per sqft)
Bedrooms: 4
Bathrooms: 4
Partial Baths: 1
City:Orlando
County:Orange
Type:Single Family
Development:Edgewater Terrace
Subdivision:Edgewater Terrace
Acres:0.2600
Virtual Tour/Floorplan:View
Year Built:2010
Listing Number:O6341609
Status Code:A-Active
Taxes:$14,683.20
Tax Year: 2023
Garage: 3
/ N
Furnishings: Unfurnished
Pets Allowed: Yes
Calculate Your Payment
Scheduled Open Houses
2026-11-08 12:00 pm - 2:00 pm
Equipment:
Built-In Oven
Dishwasher
Disposal
Dryer
Electric Water Heater
Microwave
Range
Range Hood
Refrigerator
Tankless Water Heater
Washer
Interior Features:
Built-in Features
Cathedral Ceiling(s)
Ceiling Fans(s)
Dumbwaiter
Eat-in Kitchen
High Ceilings
Living Room/Dining Room Combo
Open Floorplan
Solid Surface Counters
Solid Wood Cabinets
Stone Counters
Thermostat
Walk-In Closet(s)
Window Treatments
Exterior Features:
Balcony
Outdoor Grill
Private Mailbox
Rain Gutters
Sidewalk
Storage
View:
City
Garden
Trees/Woods
Financial Information:
Taxes: $14,683.20
Tax Year: 2023
Room Dimensions:
Laundry: Inside, Laundry Room, Other
School Information:
Elementary School: Lake Como Elem
Middle School: Lake Como School K-8
Junior High: Lake Como School K-8
High School: Edgewater High
Save Property
View Virtual Tour
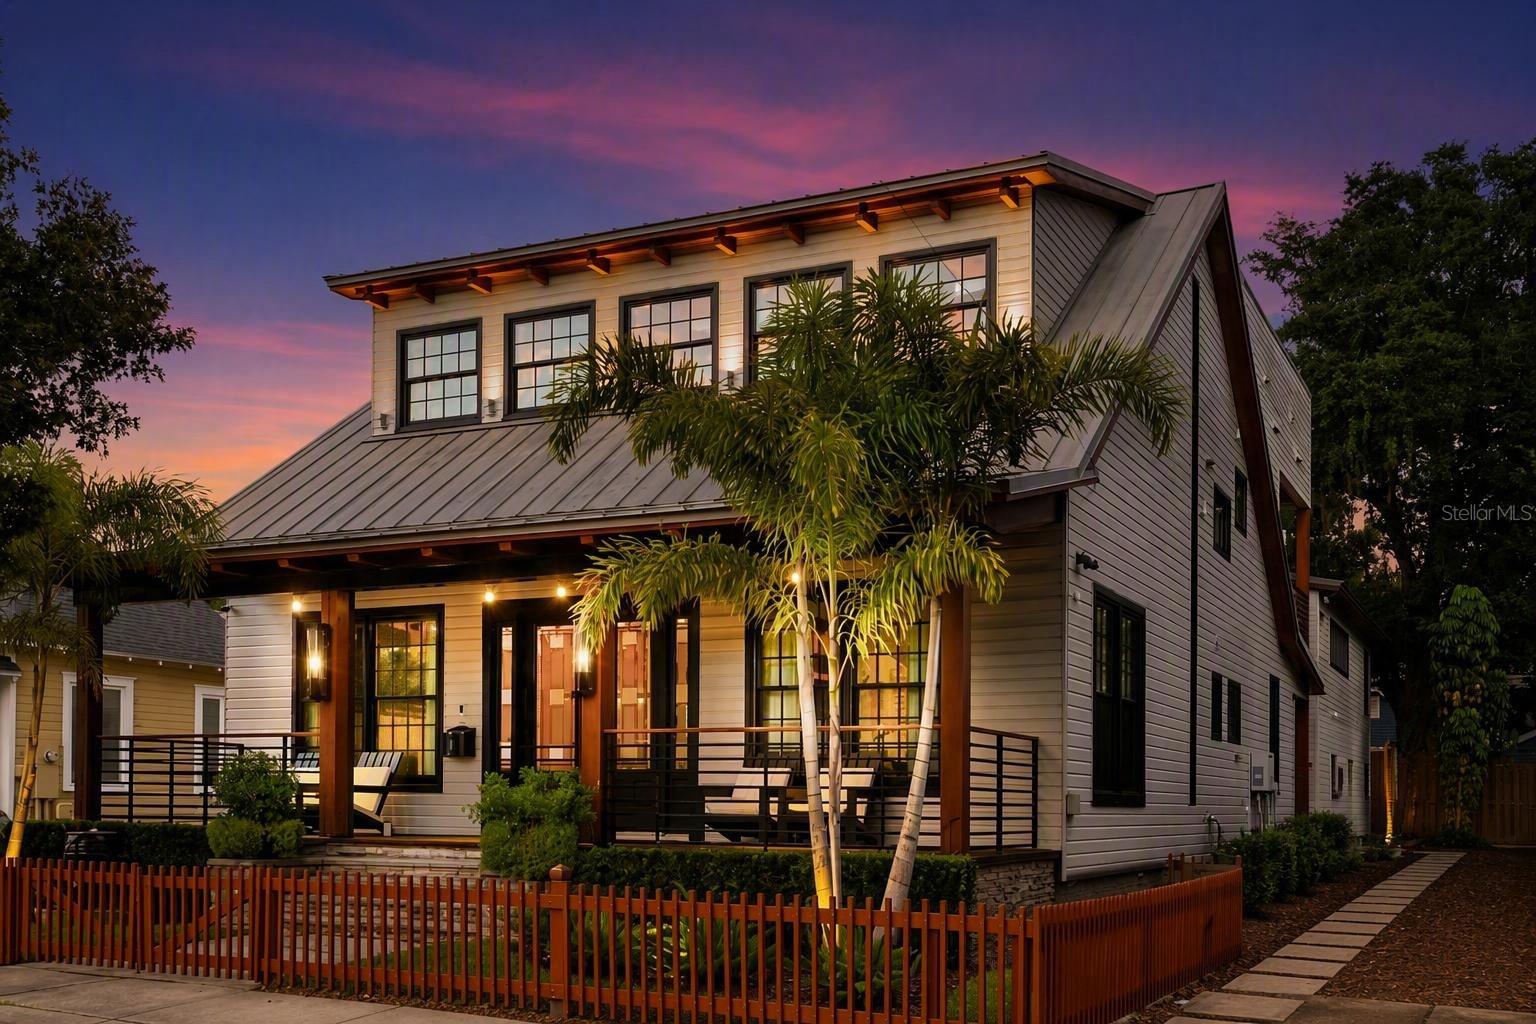
CALLING ALL CITY DWELLERS! Experience the best of Thornton Park living in this distinctive private compound, offering the perfect blend of urban convenience, exceptional outdoor living, and versatile accommodations. This 4-bedroom, 4.5-bath main residence features 3,528 square feet of thoughtfully designed living space, highlighted by soaring ceilings, refinished oak hardwood floors, abundant natural light, and an open-concept layout. The spacious great room features a dramatic fireplace and custom wine display, flowing seamlessly into the chef's kitchen with oversized island. The primary suite offers a private balcony, custom walk-in closet, and spa-inspired bath, while two additional bedroom suites provide comfort and privacy. Outdoor living is a standout feature, beginning with an impressive 35-foot covered front porch, lush landscaping, and a spacious covered rear porch overlooking the newly fenced backyard. Above it all, enjoy a spectacular rooftop deck spanning nearly the entire footprint of the main residence, with panoramic Downtown Orlando skyline views. Adding exceptional flexibility is the detached, air-conditioned three-car garage with Pebble Tec flooring and EV charging, topped by a 726-square-foot guest residence featuring a full kitchen, bedroom, bath, washer and dryer, and private balcony. Ideal for guests, multigenerational living, a private office, or additional living space. Recent improvements include 27 Renewal by Andersen windows, three new HVAC systems and condensers, new fencing, fresh interior and exterior paint, refinished hardwood floors, five new toilets and plumbing improvements, KitchenAid refrigerator, washer and dryer, custom drapery and motorized shades, integrated security system and cameras, and extensive landscaping and architectural lighting enhancements. Located in the heart of highly walkable Thornton Park, just blocks from Lake Eola, acclaimed restaurants, shopping, arts, entertainment, and Downtown Orlando's sports venues. A rare opportunity to enjoy the space, privacy, and flexibility of a private compound right in the center of the city.
Building Description: Contemporary, Cottage, Craftsman, Custom, Elevated
MLS Area: 32801 - Orlando
Total Square Footage: 6,230
Price per Square Feet: $408.72
Total Floors: 2
Water: Public
Construction: Other, Wood Siding
Date Listed: 2025-09-18 00:00:00
Furnished: Unfurnished
Windows: Drapes, Window Treatments
Parking: Driveway, Garage Faces Rear
Garage Spaces: 3
Flooring: Tile, Wood
Roof: Metal, Other, Shingle
Heating: Central, Electric, Zoned
Cooling: Central Air, Zoned
Fireplace: Y
Security: Closed Circuit Camera(S), Fire Alarm, Secured Garage/Parking, Security Gate, Security Lights, Security System, Security System Owned, Smoke Detector(S)
Laundry: Inside, Laundry Room, Other
Pets: Yes
Sewer: Public Sewer
Lot Desc.: Historic District, City Limits, Landscaped, Private, Sidewalk, Street Brick
Parcel ID: 25-22-29-2426-0
Listing Courtesy Of: Metro City Realty
beam@mymetrocity.com
CALLING ALL CITY DWELLERS! Experience the best of Thornton Park living in this distinctive private compound, offering the perfect blend of urban convenience, exceptional outdoor living, and versatile accommodations. This 4-bedroom, 4.5-bath main residence features 3,528 square feet of thoughtfully designed living space, highlighted by soaring ceilings, refinished oak hardwood floors, abundant natural light, and an open-concept layout. The spacious great room features a dramatic fireplace and custom wine display, flowing seamlessly into the chef's kitchen with oversized island. The primary suite offers a private balcony, custom walk-in closet, and spa-inspired bath, while two additional bedroom suites provide comfort and privacy. Outdoor living is a standout feature, beginning with an impressive 35-foot covered front porch, lush landscaping, and a spacious covered rear porch overlooking the newly fenced backyard. Above it all, enjoy a spectacular rooftop deck spanning nearly the entire footprint of the main residence, with panoramic Downtown Orlando skyline views. Adding exceptional flexibility is the detached, air-conditioned three-car garage with Pebble Tec flooring and EV charging, topped by a 726-square-foot guest residence featuring a full kitchen, bedroom, bath, washer and dryer, and private balcony. Ideal for guests, multigenerational living, a private office, or additional living space. Recent improvements include 27 Renewal by Andersen windows, three new HVAC systems and condensers, new fencing, fresh interior and exterior paint, refinished hardwood floors, five new toilets and plumbing improvements, KitchenAid refrigerator, washer and dryer, custom drapery and motorized shades, integrated security system and cameras, and extensive landscaping and architectural lighting enhancements. Located in the heart of highly walkable Thornton Park, just blocks from Lake Eola, acclaimed restaurants, shopping, arts, entertainment, and Downtown Orlando's sports venues. A rare opportunity to enjoy the space, privacy, and flexibility of a private compound right in the center of the city.
Share Property
Additional Information:
Building Description: Contemporary, Cottage, Craftsman, Custom, Elevated
MLS Area: 32801 - Orlando
Total Square Footage: 6,230
Price per Square Feet: $408.72
Total Floors: 2
Water: Public
Construction: Other, Wood Siding
Date Listed: 2025-09-18 00:00:00
Furnished: Unfurnished
Windows: Drapes, Window Treatments
Parking: Driveway, Garage Faces Rear
Garage Spaces: 3
Flooring: Tile, Wood
Roof: Metal, Other, Shingle
Heating: Central, Electric, Zoned
Cooling: Central Air, Zoned
Fireplace: Y
Security: Closed Circuit Camera(S), Fire Alarm, Secured Garage/Parking, Security Gate, Security Lights, Security System, Security System Owned, Smoke Detector(S)
Laundry: Inside, Laundry Room, Other
Pets: Yes
Sewer: Public Sewer
Lot Desc.: Historic District, City Limits, Landscaped, Private, Sidewalk, Street Brick
Parcel ID: 25-22-29-2426-0
Map of 119 Hyer Avenue N, Orlando, FL 32801
Listing Courtesy Of: Metro City Realty
beam@mymetrocity.com
PRECISE REALTY CORP
Get assistance in determining current property value, crafting a competitive offer, writing and negotiating a contract, and much more. Get in touch today!
Location
2100 Constitution Boulevard
Sarasota, FL 34231
Contact
Jennifer Leblanc, Broker
941-400-0374
 IDX information is provided exclusively for consumers’ personal, noncommercial use, that it may not be used for any purpose other than to identify prospective properties consumers may be interested in purchasing, and that the data is deemed reliable but is not guaranteed accurate by the MLS. The data relating to real estate for sale on this Website comes in part from the Broker Reciprocity Program (BR Program) of My Florida Regional MLS DBA Stellar MLS. The source of this real property information is the copyrighted and proprietary database compilation of the My Florida Regional MLS DBA Stellar MLS and © 2026. Information last refreshed: 2026-11-05 07:25:01

Our Web site Accessibility
We are committed to providing an accessible web site. If you have difficulty accessing content, have difficulty viewing a file on the web site, or notice any accessibility problems, please contact us to specify the nature of the accessibility issue and any assistive technology you use. We will strive to provide the content you need in the format you require.
We welcome your suggestions and comments about improving ongoing efforts to increase the accessibility of this web site.