11426 Alachua Creek Lane, Riverview, FL 33579
$575,000 - For Sale




Property Details
Price: $575,000
Sq Ft: 3,326
($173 per sqft)
Bedrooms: 4
Bathrooms: 2
Partial Baths: 1
City:Riverview
County:Hillsborough
Type:Single Family
Development:Carlton Lakes Ph 1E-1
Subdivision:Carlton Lakes Ph 1E-1
Acres:0.1400
Year Built:2020
Listing Number:TB8567979
Status Code:A-Active
Taxes:$9,119.87
Tax Year: 2025
Garage: 2
/ Y
Furnishings: Unfurnished
Pets Allowed: Yes
Total Recurring Fees: $12
Total Recurring Fee Frequency: 0.00
Calculate Your Payment
Equipment:
Built-In Oven
Dishwasher
Disposal
Electric Water Heater
Microwave
Range
Refrigerator
Water Softener
Interior Features:
Eat-in Kitchen
Kitchen/Family Room Combo
Open Floorplan
Walk-In Closet(s)
Exterior Features:
Lighting
Private Yard
Rain Gutters
Sidewalk
Financial Information:
Taxes: $9,119.87
Tax Year: 2025
Association Fee: $138.00
Association Fee Frequency: Annually
Room Dimensions:
Laundry: Laundry Room
School Information:
Elementary School: Summerfield Crossing Elementary
Middle School: Eisenhower-Hb
Junior High: Eisenhower-Hb
High School: Sumner High School
Save Property
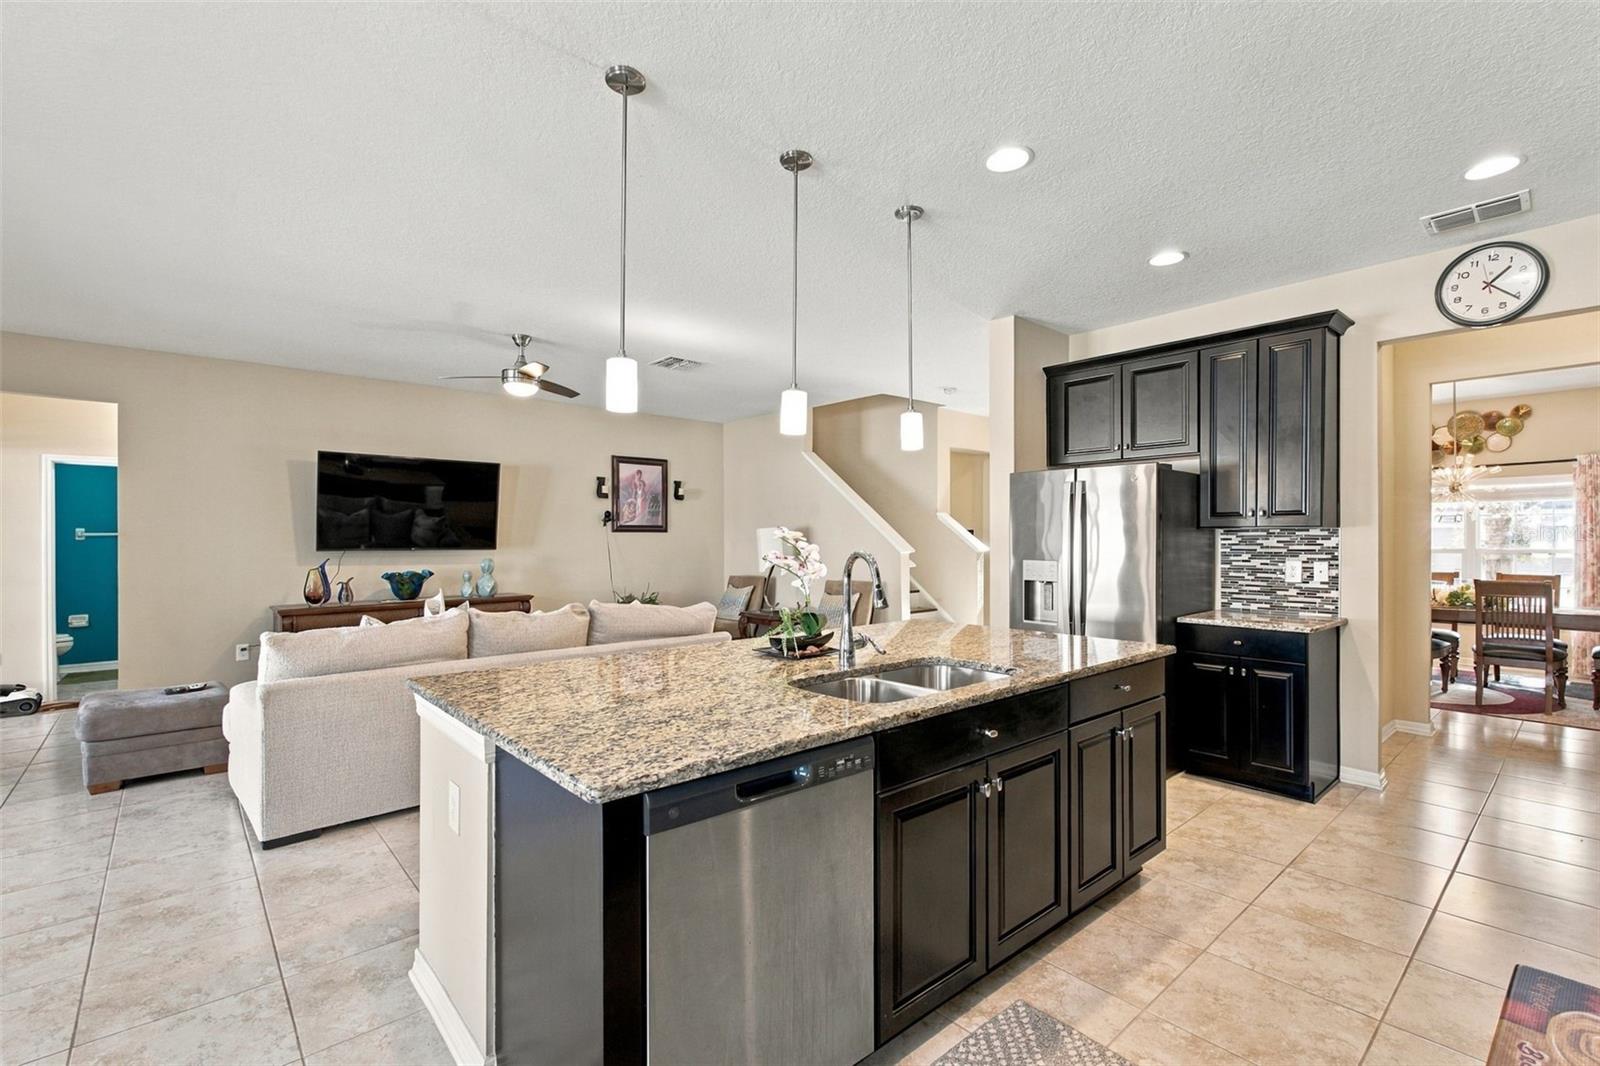
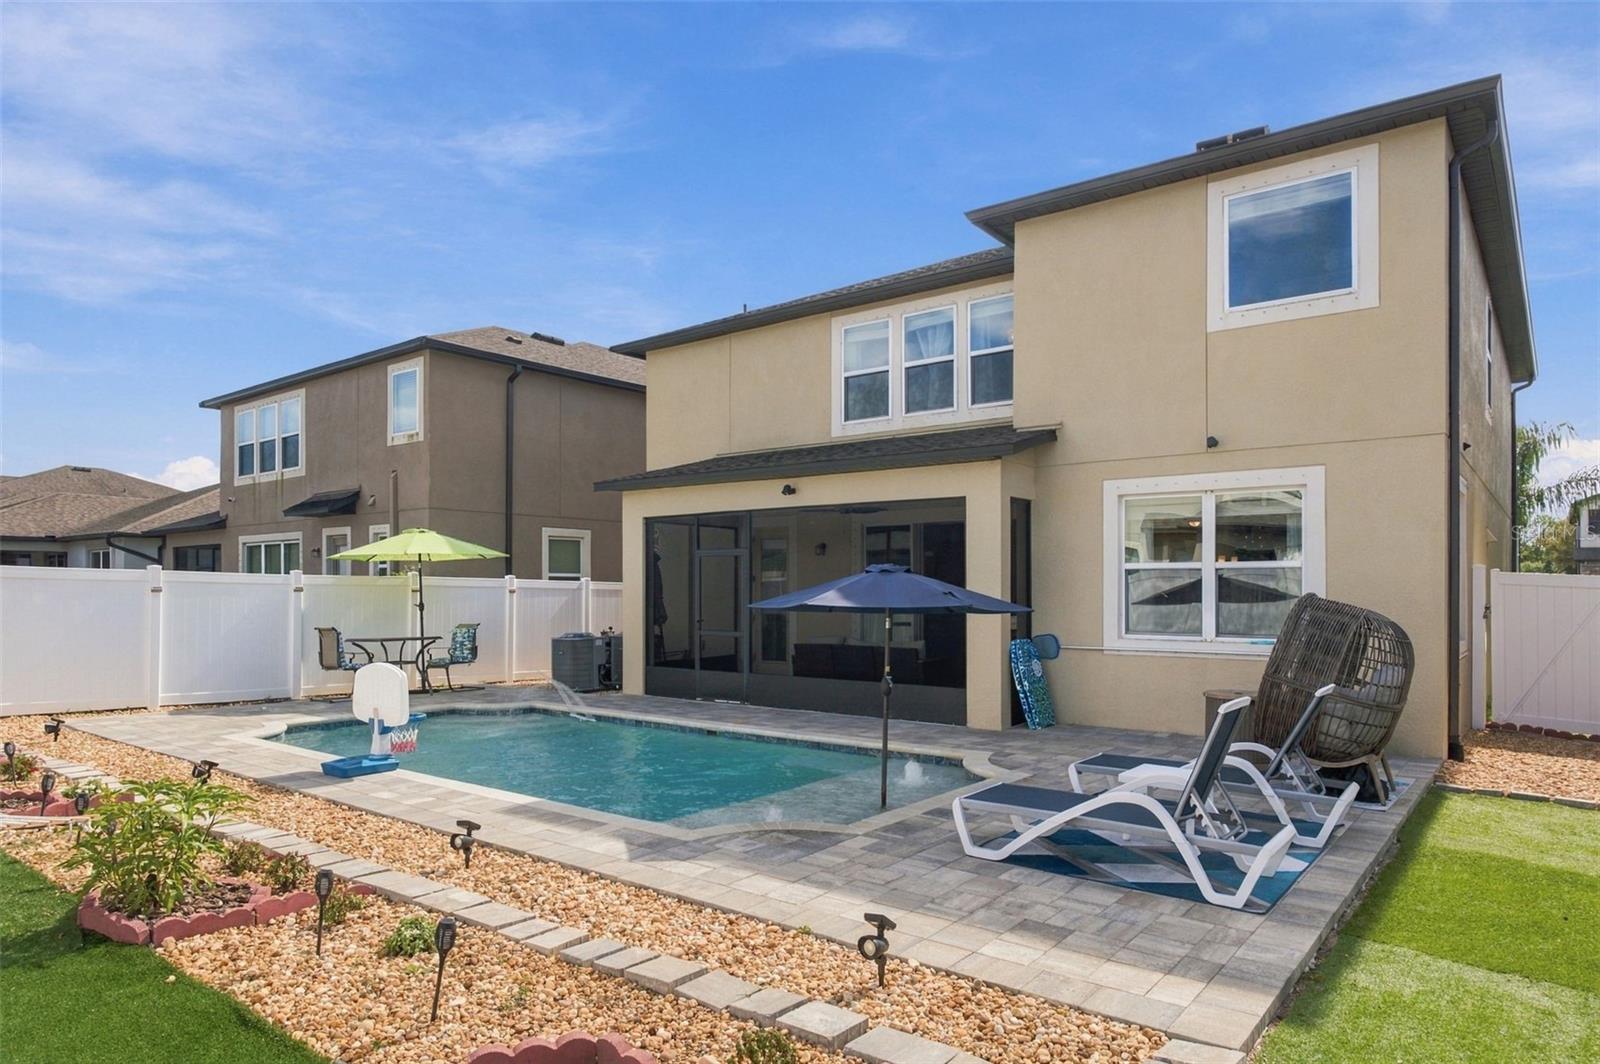
Welcome to this beautifully maintained 4-bedroom, 2.5-bathroom pool home in the sought-after Southfork Lakes community, showcasing the popular Alenza floor plan by M/I Homes. Thoughtfully designed with spacious living areas and versatile spaces throughout, this home offers the perfect blend of comfort, functionality, and Florida living. Upon entering, you’re greeted by a welcoming foyer and a flexible front room that can easily serve as a formal dining area. The open-concept kitchen is the heart of the home, featuring a large island with pendant lighting, 42-inch espresso cabinetry with crown molding, an upgraded accent backsplash, and stainless steel appliances, including a French-door refrigerator. The adjoining breakfast area overlooks the backyard and private pool, creating a great space to start your day. Also on the first floor, a dedicated office with French doors provides a quiet workspace, while a convenient half bath, laundry room, and additional under-stair storage add to the home's functionality. Upstairs, you'll find an expansive loft that offers endless possibilities for a game room, media space, or additional living area. Luxury vinyl flooring extends throughout the second-floor living spaces, including the primary suite and secondary bedrooms. The spacious primary bedroom features two walk-in closets and an en-suite bathroom complete with a soaking tub and separate shower. Out back, enjoy your own private retreat with a saltwater pool featuring LED lighting, two bubblers, and a tanning shelf with umbrella. The beautifully maintained yard also includes artificial turf, a mango tree, and a deck, all surrounded by pond pebbles for easy maintenance. The fully fenced backyard offers added privacy with two access gates. Residents of Southfork Lakes enjoy resort-style amenities, including walking trails, playgrounds, a fitness center, clubhouse, and community pool. An added bonus is the remaining 9 years of the M/I Homes structural warranty, offering additional peace of mind. Don't miss the opportunity to enjoy the space, amenities, and Florida lifestyle this home has to offer!
MLS Area: 33579 - Riverview
Total Square Footage: 3,950
Price per Square Feet: $172.88
Total Floors: 2
Water: Public
Construction: Block, Stucco
Date Listed: 2026-11-20 00:00:00
Pool: Y
Pool Description: In Ground, Chlorine Free, Deck, Gunite, Lighting, Salt Water
Furnished: Unfurnished
Garage Description: Y
Garage Spaces: 2
Attached Garage: Y
Flooring: Ceramic Tile, Vinyl
Roof: Shingle
Heating: Central
Cooling: Central Air
Laundry: Laundry Room
Pets: Yes
Sewer: Public Sewer
Parcel ID: U-21-31-20-B6P-
Listing Courtesy Of: Bell Henderson Real Estate
info@bellhenderson.com
Welcome to this beautifully maintained 4-bedroom, 2.5-bathroom pool home in the sought-after Southfork Lakes community, showcasing the popular Alenza floor plan by M/I Homes. Thoughtfully designed with spacious living areas and versatile spaces throughout, this home offers the perfect blend of comfort, functionality, and Florida living. Upon entering, you’re greeted by a welcoming foyer and a flexible front room that can easily serve as a formal dining area. The open-concept kitchen is the heart of the home, featuring a large island with pendant lighting, 42-inch espresso cabinetry with crown molding, an upgraded accent backsplash, and stainless steel appliances, including a French-door refrigerator. The adjoining breakfast area overlooks the backyard and private pool, creating a great space to start your day. Also on the first floor, a dedicated office with French doors provides a quiet workspace, while a convenient half bath, laundry room, and additional under-stair storage add to the home's functionality. Upstairs, you'll find an expansive loft that offers endless possibilities for a game room, media space, or additional living area. Luxury vinyl flooring extends throughout the second-floor living spaces, including the primary suite and secondary bedrooms. The spacious primary bedroom features two walk-in closets and an en-suite bathroom complete with a soaking tub and separate shower. Out back, enjoy your own private retreat with a saltwater pool featuring LED lighting, two bubblers, and a tanning shelf with umbrella. The beautifully maintained yard also includes artificial turf, a mango tree, and a deck, all surrounded by pond pebbles for easy maintenance. The fully fenced backyard offers added privacy with two access gates. Residents of Southfork Lakes enjoy resort-style amenities, including walking trails, playgrounds, a fitness center, clubhouse, and community pool. An added bonus is the remaining 9 years of the M/I Homes structural warranty, offering additional peace of mind. Don't miss the opportunity to enjoy the space, amenities, and Florida lifestyle this home has to offer!
Share Property
Additional Information:
MLS Area: 33579 - Riverview
Total Square Footage: 3,950
Price per Square Feet: $172.88
Total Floors: 2
Water: Public
Construction: Block, Stucco
Date Listed: 2026-11-20 00:00:00
Pool: Y
Pool Description: In Ground, Chlorine Free, Deck, Gunite, Lighting, Salt Water
Furnished: Unfurnished
Garage Description: Y
Garage Spaces: 2
Attached Garage: Y
Flooring: Ceramic Tile, Vinyl
Roof: Shingle
Heating: Central
Cooling: Central Air
Laundry: Laundry Room
Pets: Yes
Sewer: Public Sewer
Parcel ID: U-21-31-20-B6P-
Map of 11426 Alachua Creek Lane, Riverview, FL 33579
Listing Courtesy Of: Bell Henderson Real Estate
info@bellhenderson.com
PRECISE REALTY CORP
Get assistance in determining current property value, crafting a competitive offer, writing and negotiating a contract, and much more. Get in touch today!
Location
2100 Constitution Boulevard
Sarasota, FL 34231
Contact
Jennifer Leblanc, Broker
941-400-0374
 IDX information is provided exclusively for consumers’ personal, noncommercial use, that it may not be used for any purpose other than to identify prospective properties consumers may be interested in purchasing, and that the data is deemed reliable but is not guaranteed accurate by the MLS. The data relating to real estate for sale on this Website comes in part from the Broker Reciprocity Program (BR Program) of My Florida Regional MLS DBA Stellar MLS. The source of this real property information is the copyrighted and proprietary database compilation of the My Florida Regional MLS DBA Stellar MLS and © 2026. Information last refreshed: 2026-11-21 02:35:40

Our Web site Accessibility
We are committed to providing an accessible web site. If you have difficulty accessing content, have difficulty viewing a file on the web site, or notice any accessibility problems, please contact us to specify the nature of the accessibility issue and any assistive technology you use. We will strive to provide the content you need in the format you require.
We welcome your suggestions and comments about improving ongoing efforts to increase the accessibility of this web site.