11210 Bloomington Drive, Tampa, FL 33635
$815,000 - For Sale





Property Details
Price: $815,000
Sq Ft: 3,232
($252 per sqft)
Bedrooms: 4
Bathrooms: 3
Partial Baths: 1
City:Tampa
County:Hillsborough
Type:Single Family
Development:Countryway Prcl B Trct 10 Ph 1
Subdivision:Countryway Prcl B Trct 10 Ph 1
Acres:0.2800
Virtual Tour/Floorplan:View
Year Built:1992
Listing Number:W7891108
Status Code:A-Active
Taxes:$7,112.00
Tax Year: 2025
Garage: 3
/ Y
Furnishings: Unfurnished
Pets Allowed: Cats OK, Dogs OK
Total Recurring Fees: $67
Total Recurring Fee Frequency: 0.00
Calculate Your Payment
Equipment:
Dishwasher
Dryer
Electric Water Heater
Microwave
Range
Refrigerator
Washer
Interior Features:
Ceiling Fans(s)
Kitchen/Family Room Combo
Living Room/Dining Room Combo
Wet Bar
Exterior Features:
Balcony
Rain Gutters
View:
Golf Course
Financial Information:
Taxes: $7,112.00
Tax Year: 2025
Association Fee: $350.00
Association Fee: $450.00
Association Fee Frequency: Annually
Association Fee Frequency: Annually
Room Dimensions:
Laundry: Electric Dryer Hookup, Inside, Laundry Room
Save Property
View Virtual Tour
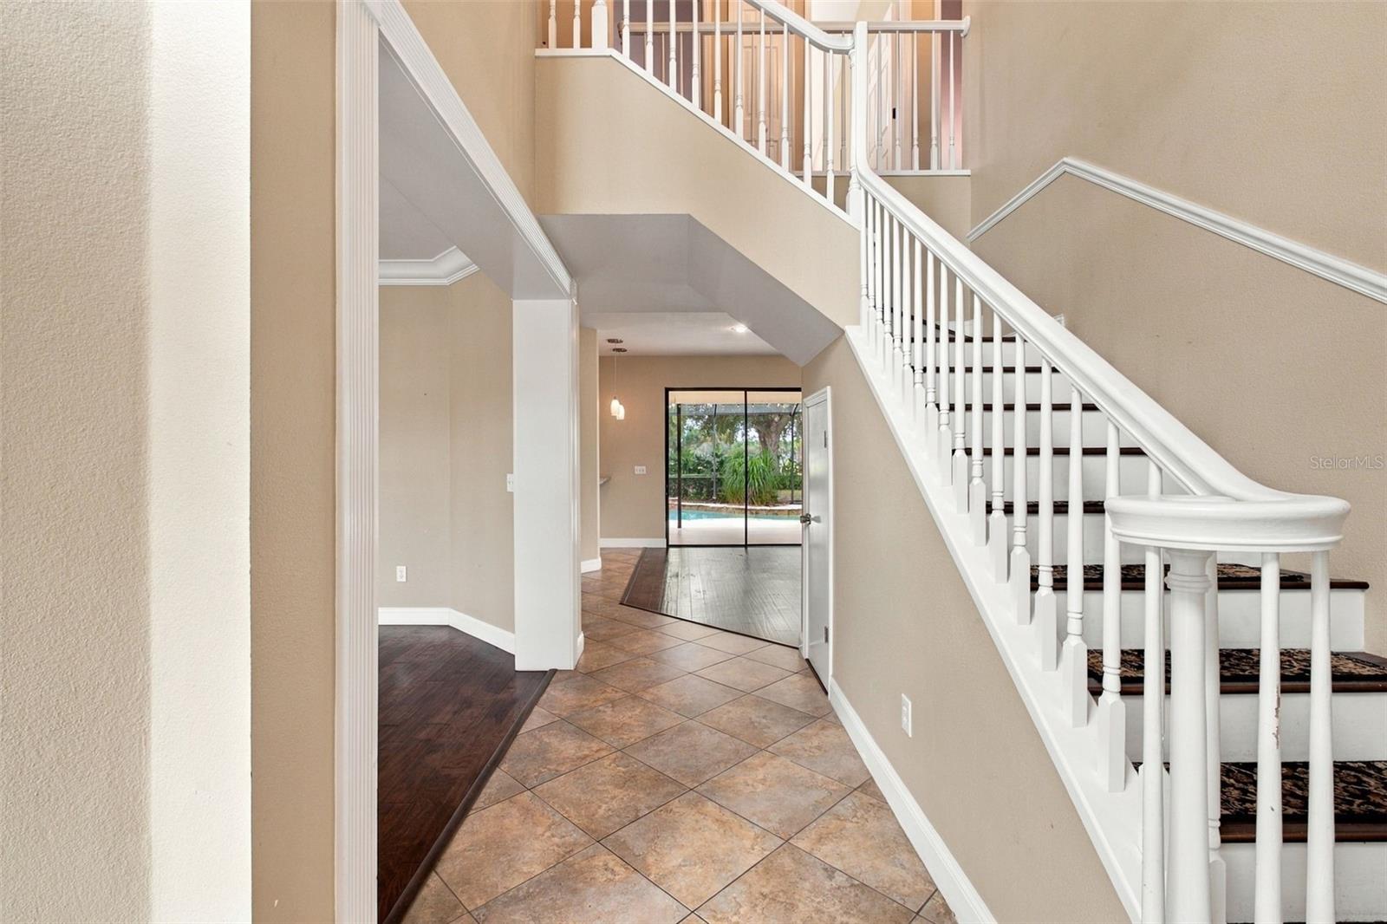
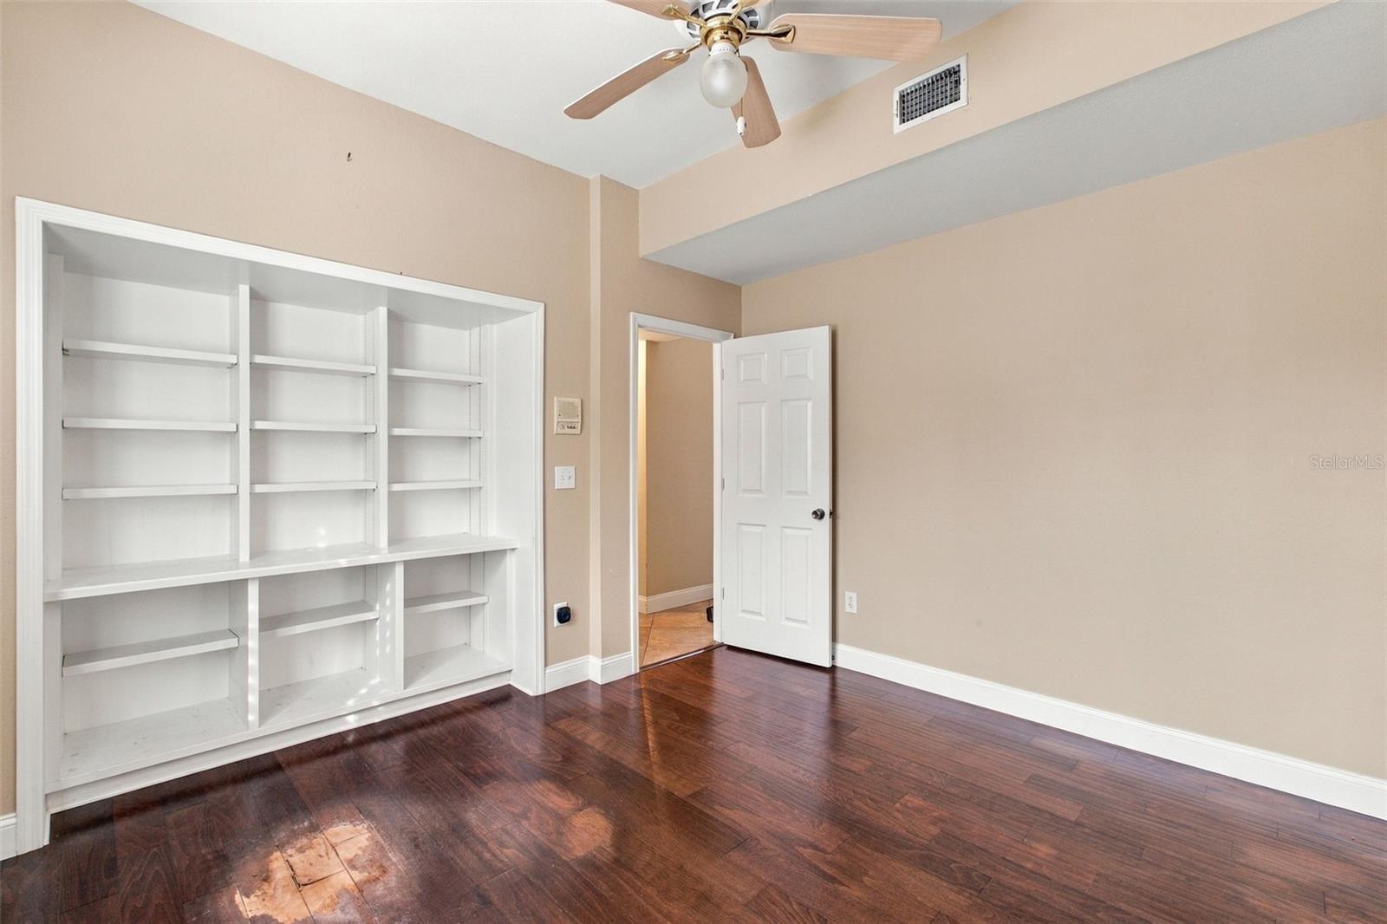
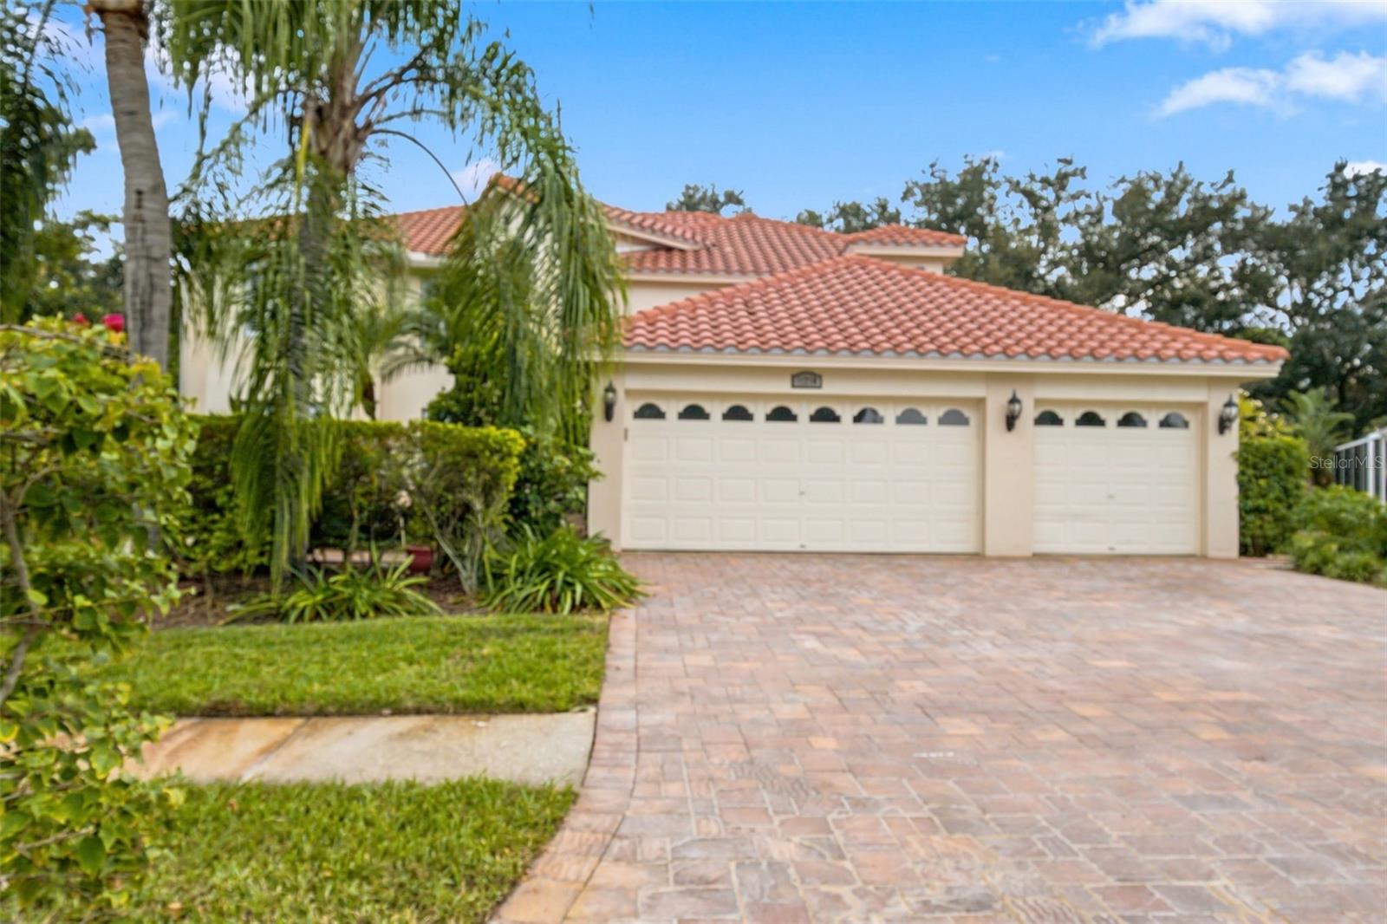
Virtually Staged. Enjoy the beauty of golf course living in this spacious 4-bedroom, 3-bathroom pool home overlooking Countryway Golf Course in the desirable Estates of Countryway community. With soaring ceilings, generous living spaces, and beautiful views of the pool and golf course, this home offers a wonderful blend of comfort, character, and Florida living. Upon entering, you are welcomed by an impressive staircase, dramatic ceiling heights, and an inviting sense of space. Plantation shutters add timeless character and an elegant touch throughout the home. The kitchen features crisp white cabinetry, granite countertops, stainless steel appliances, and a wet bar, flowing naturally into the living room where a fireplace creates a warm gathering space. Large views of the pool and outdoor living area bring the beauty of the backyard into the heart of the home. A formal dining room sits just off the kitchen, while a private office provides a quiet and convenient workspace. Upstairs, the spacious primary suite offers a peaceful retreat, complete with dual vanities, a walk-in shower, and a separate soaking tub. The private balcony provides lovely views of the golf course, while a distinctive spiral staircase leads down to the pool area. Three additional bedrooms and a guest bathroom with dual sinks offer comfortable accommodations for family and visitors. The outdoor setting is equally inviting, with a generous screened-in patio, and saltwater pool, overlooking the golf course. Whether enjoying a quiet morning outdoors, an afternoon swim, or an evening entertaining friends and family, this space offers a wonderful backdrop for everyday Florida living. A full pool bathroom adds convenience without having to enter the home. Additional features include no carpet throughout, a brick paver driveway, and a spacious 3-car garage. Conveniently located near shopping, dining, and entertainment, the Estates of Countryway offers an appealing setting to enjoy both the home and the surrounding area. A home with generous proportions, distinctive architectural details, and golf course views, offering a wonderful setting to enjoy the best of Florida living.
MLS Area: 33635 - Tampa
Total Square Footage: 4,556
Price per Square Feet: $252.17
Water: Public
Construction: Block, Concrete, Stucco, Frame
Date Listed: 2026-11-12 00:00:00
Pool: Y
Pool Description: In Ground, Salt Water, Screen Enclosure
Furnished: Unfurnished
Parking: Driveway, Garage Door Opener
Garage Description: Y
Garage Spaces: 3
Attached Garage: Y
Flooring: Ceramic Tile, Other
Roof: Tile
Heating: Central
Cooling: Central Air
Fireplace: Y
Laundry: Electric Dryer Hookup, Inside, Laundry Room
Pets: Cats Ok, Dogs Ok
Sewer: Public Sewer
Parcel ID: U-21-28-17-075-
Listing Courtesy Of: Re/Max Marketing Specialists
kcostanzosells@gmail.com
Virtually Staged. Enjoy the beauty of golf course living in this spacious 4-bedroom, 3-bathroom pool home overlooking Countryway Golf Course in the desirable Estates of Countryway community. With soaring ceilings, generous living spaces, and beautiful views of the pool and golf course, this home offers a wonderful blend of comfort, character, and Florida living. Upon entering, you are welcomed by an impressive staircase, dramatic ceiling heights, and an inviting sense of space. Plantation shutters add timeless character and an elegant touch throughout the home. The kitchen features crisp white cabinetry, granite countertops, stainless steel appliances, and a wet bar, flowing naturally into the living room where a fireplace creates a warm gathering space. Large views of the pool and outdoor living area bring the beauty of the backyard into the heart of the home. A formal dining room sits just off the kitchen, while a private office provides a quiet and convenient workspace. Upstairs, the spacious primary suite offers a peaceful retreat, complete with dual vanities, a walk-in shower, and a separate soaking tub. The private balcony provides lovely views of the golf course, while a distinctive spiral staircase leads down to the pool area. Three additional bedrooms and a guest bathroom with dual sinks offer comfortable accommodations for family and visitors. The outdoor setting is equally inviting, with a generous screened-in patio, and saltwater pool, overlooking the golf course. Whether enjoying a quiet morning outdoors, an afternoon swim, or an evening entertaining friends and family, this space offers a wonderful backdrop for everyday Florida living. A full pool bathroom adds convenience without having to enter the home. Additional features include no carpet throughout, a brick paver driveway, and a spacious 3-car garage. Conveniently located near shopping, dining, and entertainment, the Estates of Countryway offers an appealing setting to enjoy both the home and the surrounding area. A home with generous proportions, distinctive architectural details, and golf course views, offering a wonderful setting to enjoy the best of Florida living.
Share Property
Additional Information:
MLS Area: 33635 - Tampa
Total Square Footage: 4,556
Price per Square Feet: $252.17
Water: Public
Construction: Block, Concrete, Stucco, Frame
Date Listed: 2026-11-12 00:00:00
Pool: Y
Pool Description: In Ground, Salt Water, Screen Enclosure
Furnished: Unfurnished
Parking: Driveway, Garage Door Opener
Garage Description: Y
Garage Spaces: 3
Attached Garage: Y
Flooring: Ceramic Tile, Other
Roof: Tile
Heating: Central
Cooling: Central Air
Fireplace: Y
Laundry: Electric Dryer Hookup, Inside, Laundry Room
Pets: Cats Ok, Dogs Ok
Sewer: Public Sewer
Parcel ID: U-21-28-17-075-
Map of 11210 Bloomington Drive, Tampa, FL 33635
Listing Courtesy Of: Re/Max Marketing Specialists
kcostanzosells@gmail.com
PRECISE REALTY CORP
Get assistance in determining current property value, crafting a competitive offer, writing and negotiating a contract, and much more. Get in touch today!
Location
2100 Constitution Boulevard
Sarasota, FL 34231
Contact
Jennifer Leblanc, Broker
941-400-0374
 IDX information is provided exclusively for consumers’ personal, noncommercial use, that it may not be used for any purpose other than to identify prospective properties consumers may be interested in purchasing, and that the data is deemed reliable but is not guaranteed accurate by the MLS. The data relating to real estate for sale on this Website comes in part from the Broker Reciprocity Program (BR Program) of My Florida Regional MLS DBA Stellar MLS. The source of this real property information is the copyrighted and proprietary database compilation of the My Florida Regional MLS DBA Stellar MLS and © 2026. Information last refreshed: 2026-11-13 00:04:58

Our Web site Accessibility
We are committed to providing an accessible web site. If you have difficulty accessing content, have difficulty viewing a file on the web site, or notice any accessibility problems, please contact us to specify the nature of the accessibility issue and any assistive technology you use. We will strive to provide the content you need in the format you require.
We welcome your suggestions and comments about improving ongoing efforts to increase the accessibility of this web site.