111 Ashley Drive S #1501, Tampa, FL 33602
$5,500,000 - For Sale




Property Details
Price: $5,500,000
Sq Ft: 3,218
($1,709 per sqft)
Bedrooms: 3
Bathrooms: 3
Partial Baths: 1
City:Tampa
County:Hillsborough
Type:Condo
Development:Pendry Residences Tampa
Subdivision:Pendry Residences Tampa
Year Built:2027
Listing Number:TB8469770
Status Code:A-Active
Taxes:$0.00
Tax Year: 2025
Garage: 2
/ Y
Furnishings: Unfurnished
Pets Allowed: Breed Restrictions, Number Limit, Yes
Total Recurring Fees: $3,437
Total Recurring Fee Frequency: 0.00
Calculate Your Payment
Equipment:
Built-In Oven
Cooktop
Dishwasher
Disposal
Dryer
Electric Water Heater
Exhaust Fan
Microwave
Range Hood
Refrigerator
Washer
Interior Features:
High Ceilings
Living Room/Dining Room Combo
Open Floorplan
Stone Counters
Thermostat
Walk-In Closet(s)
Exterior Features:
Balcony
View:
City
Pool
Water
Waterfront Description:
River Front
View: Bay/Harbor - Partial
River
Amenities:
Clubhouse
Elevators
Fitness Center
Lobby Key Required
Maintenance
Pool
Recreation Facilities
Security
Spa/Hot Tub
Financial Information:
Tax Year: 2025
Association Fee Frequency: Monthly
Room Dimensions:
Laundry: Inside, Laundry Room
Save Property
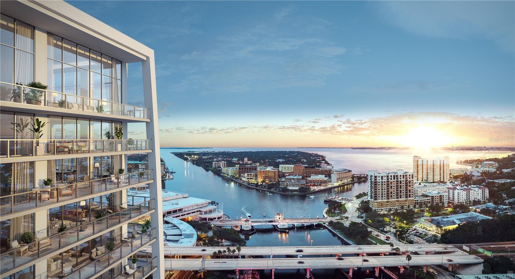
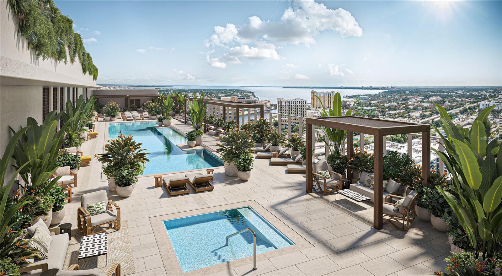
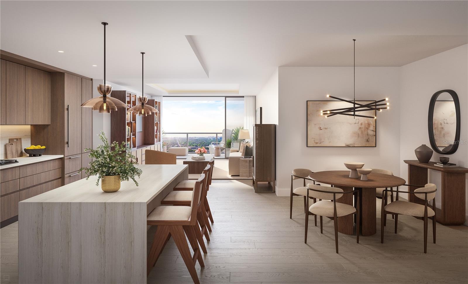
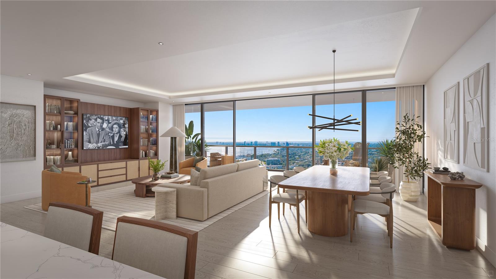
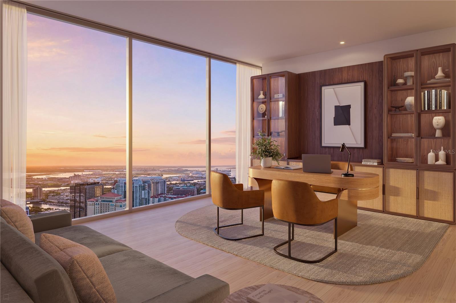
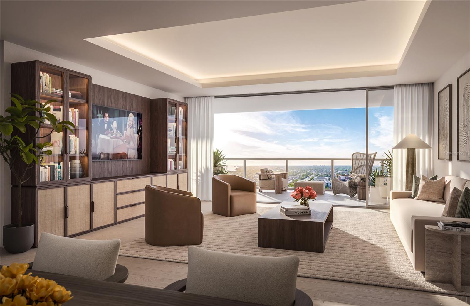
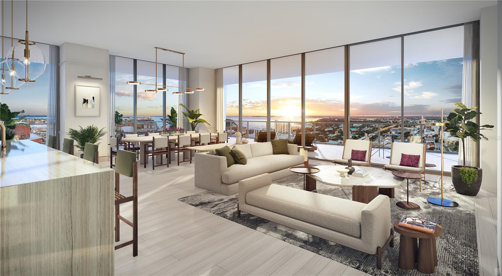
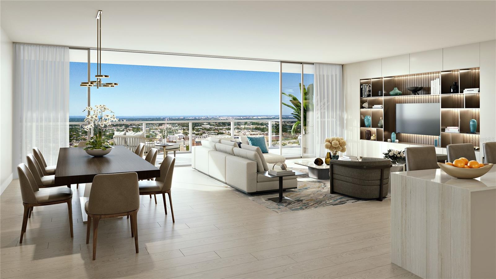
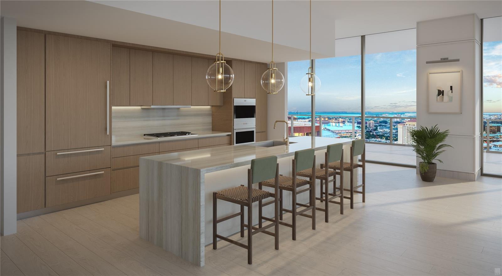
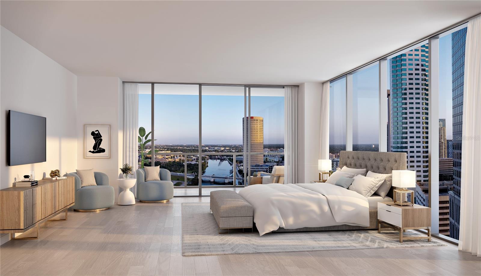
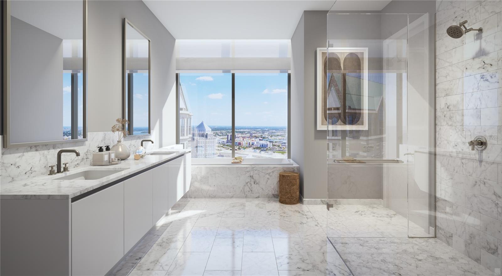
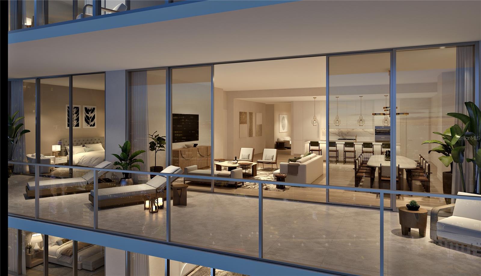
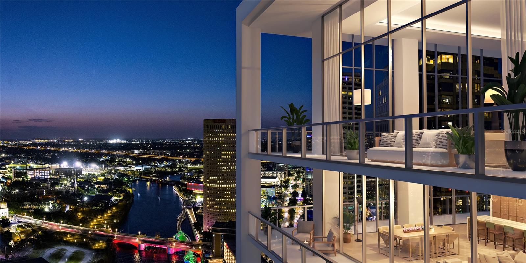
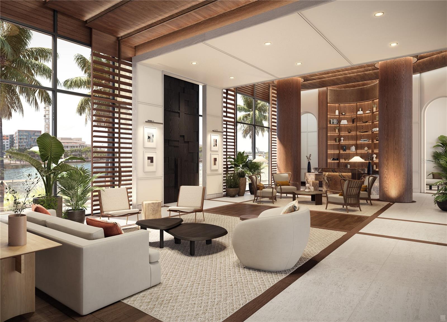
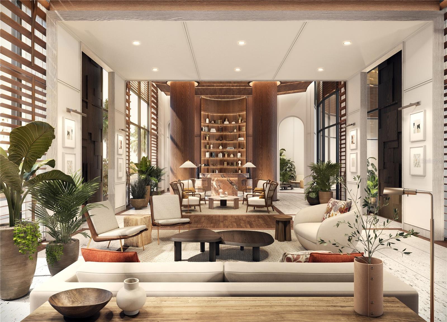
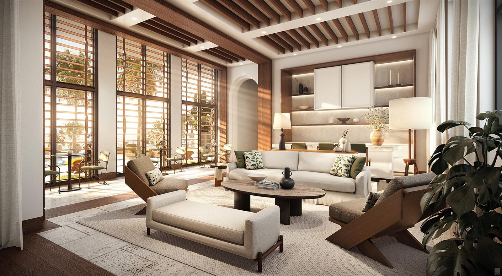
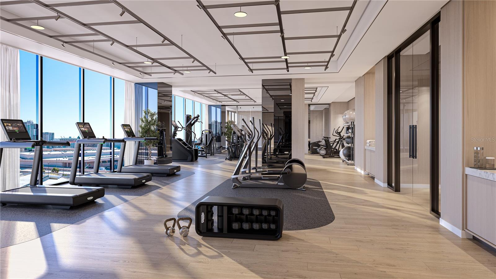
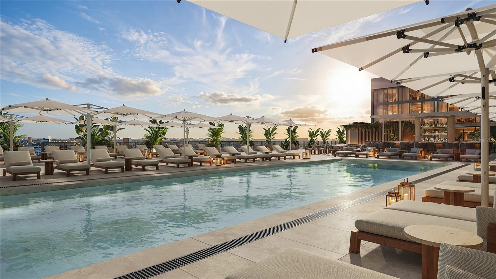
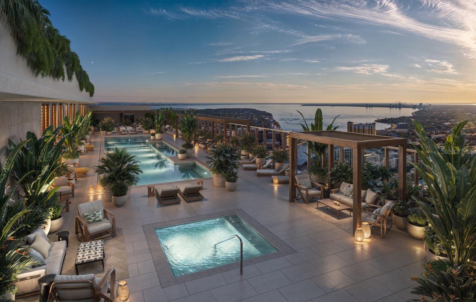
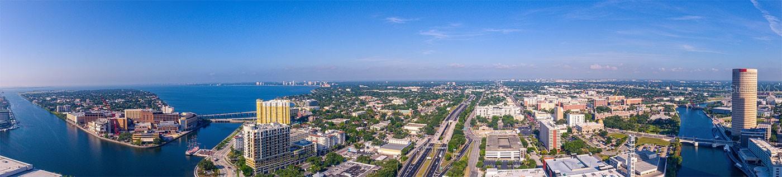
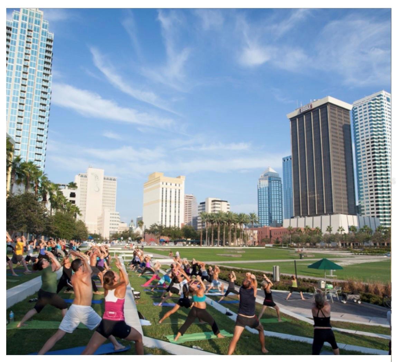
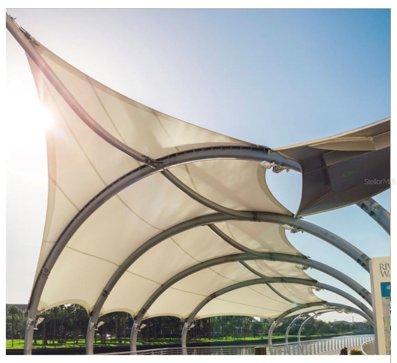
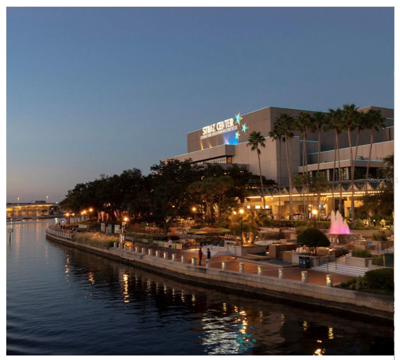
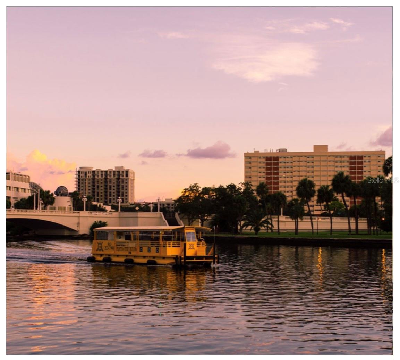
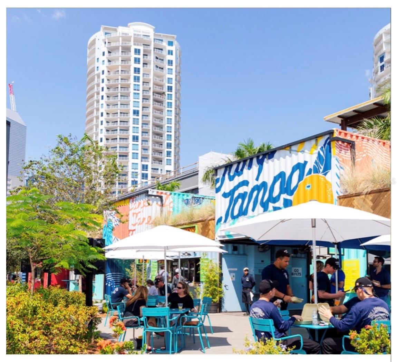
Under Construction. Pendry Residences Tampa hails the arrival of Florida’s first Pendry hotel, a new luxury offering by Montage Hotels & Resorts. An offering that combines a culture of world-class hospitality with fully-serviced residences to create a distinctive expression of luxury. Ranked among the most vibrant urban waterfront environments in the nation, downtown Pendry Residences Tampa are located above the hotel starting on level 15 through 37. Enjoy the exclusive hotel benefits and VIP access when your favorite destination is home. Residences not only get to experience the hotel daily, they have their own dedicated amenity level on the 38th floor rooftop highlighted by a resort-style pool and lounge. Residences overlook the downtown riverfront and Hillsborough Bay. Spacious one, two, and three bedroom open floorplans ranging from 1,380 to 3,200 square feet with 10’ ceilings, floor to ceiling glass. Residence A features a spacious 3 bedroom, 3.5 baths, and 3,218 interior square feet. Featuring Quartzite waterfall edge kitchen counters, Sub-Zero & Wolf appliances, 5 burner gas stove top; porcelain flooring throughout; custom designed double vanity in Carrara marble over custom floating Italian millwork by Italkraft; designer plumbing fixtures, and deep soaking tub. Expansive terraces provide abundant outdoor living space high above the city and bay below. Convenient to the area’s finest attractions including world- famous Gulf beaches, the airport and top rated centers of healthcare, education and entertainment. Luxury is in the details, Luxury Lifestyle Living on the Riverwalk.
Building Description: Contemporary
MLS Area: 33602 - Tampa
Total Square Footage: 4,208
Price per Square Feet: $1,709.14
Total Floors: 38
Water: Public
Construction: Concrete
Date Listed: 2026-01-28 00:00:00
Pool Description: Gunite
Furnished: Unfurnished
Garage Description: Y
Garage Spaces: 2
Attached Garage: Y
Flooring: Tile
Roof: Other
Heating: Central, Electric
Cooling: Central Air
Security: Fire Alarm, Fire Sprinkler System, Key Card Entry, Secured Garage/Parking
Laundry: Inside, Laundry Room
Pets: Breed Restrictions, Number Limit, Yes
Sewer: Public Sewer
Lot Desc.: City Limits, Sidewalk
Parcel ID: 111 S. Ashley D
Amenities: Clubhouse, Elevators, Fitness Center, Lobby Key Required, Maintenance, Pool, Recreation Facilities, Security, Spa/Hot Tub
Listing Courtesy Of: Smith & Associates Real Estate
kathaynes1@gmail.com
Under Construction. Pendry Residences Tampa hails the arrival of Florida’s first Pendry hotel, a new luxury offering by Montage Hotels & Resorts. An offering that combines a culture of world-class hospitality with fully-serviced residences to create a distinctive expression of luxury. Ranked among the most vibrant urban waterfront environments in the nation, downtown Pendry Residences Tampa are located above the hotel starting on level 15 through 37. Enjoy the exclusive hotel benefits and VIP access when your favorite destination is home. Residences not only get to experience the hotel daily, they have their own dedicated amenity level on the 38th floor rooftop highlighted by a resort-style pool and lounge. Residences overlook the downtown riverfront and Hillsborough Bay. Spacious one, two, and three bedroom open floorplans ranging from 1,380 to 3,200 square feet with 10’ ceilings, floor to ceiling glass. Residence A features a spacious 3 bedroom, 3.5 baths, and 3,218 interior square feet. Featuring Quartzite waterfall edge kitchen counters, Sub-Zero & Wolf appliances, 5 burner gas stove top; porcelain flooring throughout; custom designed double vanity in Carrara marble over custom floating Italian millwork by Italkraft; designer plumbing fixtures, and deep soaking tub. Expansive terraces provide abundant outdoor living space high above the city and bay below. Convenient to the area’s finest attractions including world- famous Gulf beaches, the airport and top rated centers of healthcare, education and entertainment. Luxury is in the details, Luxury Lifestyle Living on the Riverwalk.
Share Property
Additional Information:
Building Description: Contemporary
MLS Area: 33602 - Tampa
Total Square Footage: 4,208
Price per Square Feet: $1,709.14
Total Floors: 38
Water: Public
Construction: Concrete
Date Listed: 2026-01-28 00:00:00
Pool Description: Gunite
Furnished: Unfurnished
Garage Description: Y
Garage Spaces: 2
Attached Garage: Y
Flooring: Tile
Roof: Other
Heating: Central, Electric
Cooling: Central Air
Security: Fire Alarm, Fire Sprinkler System, Key Card Entry, Secured Garage/Parking
Laundry: Inside, Laundry Room
Pets: Breed Restrictions, Number Limit, Yes
Sewer: Public Sewer
Lot Desc.: City Limits, Sidewalk
Parcel ID: 111 S. Ashley D
Amenities: Clubhouse, Elevators, Fitness Center, Lobby Key Required, Maintenance, Pool, Recreation Facilities, Security, Spa/Hot Tub
Map of 111 Ashley Drive S #1501, Tampa, FL 33602
Listing Courtesy Of: Smith & Associates Real Estate
kathaynes1@gmail.com
PRECISE REALTY CORP
Get assistance in determining current property value, crafting a competitive offer, writing and negotiating a contract, and much more. Get in touch today!
Location
2100 Constitution Boulevard
Sarasota, FL 34231
Contact
Jennifer Leblanc, Broker
941-400-0374
 IDX information is provided exclusively for consumers’ personal, noncommercial use, that it may not be used for any purpose other than to identify prospective properties consumers may be interested in purchasing, and that the data is deemed reliable but is not guaranteed accurate by the MLS. The data relating to real estate for sale on this Website comes in part from the Broker Reciprocity Program (BR Program) of My Florida Regional MLS DBA Stellar MLS. The source of this real property information is the copyrighted and proprietary database compilation of the My Florida Regional MLS DBA Stellar MLS and © 2026. Information last refreshed: 2026-10-08 12:01:57

Our Web site Accessibility
We are committed to providing an accessible web site. If you have difficulty accessing content, have difficulty viewing a file on the web site, or notice any accessibility problems, please contact us to specify the nature of the accessibility issue and any assistive technology you use. We will strive to provide the content you need in the format you require.
We welcome your suggestions and comments about improving ongoing efforts to increase the accessibility of this web site.