10810 17Th Lane Sw, Gainesville, FL 32607
$819,900 - For Sale


Property Details
Price: $819,900
Sq Ft: 2,827
($290 per sqft)
Bedrooms: 4
Bathrooms: 3
Partial Baths: 1
City:Gainesville
County:Alachua
Type:Single Family
Development:Abbey Glen
Subdivision:Abbey Glen
Acres:1.1500
Virtual Tour/Floorplan:View
Year Built:2002
Listing Number:GC544683
Status Code:A-Active
Taxes:$9,006.62
Tax Year: 2026
Furnishings: Unfurnished
Pets Allowed: Cats OK, Dogs OK
Total Recurring Fees: $90
Total Recurring Fee Frequency: 0.00
Calculate Your Payment
Equipment:
Built-In Oven
Dishwasher
Disposal
Microwave
Range
Refrigerator
Interior Features:
Ceiling Fans(s)
Crown Molding
High Ceilings
Open Floorplan
Solid Surface Counters
Solid Wood Cabinets
Split Bedroom
Thermostat
Walk-In Closet(s)
Exterior Features:
Outdoor Grill
Rain Gutters
Financial Information:
Taxes: $9,006.62
Tax Year: 2026
Association Fee: $540.00
Association Fee Frequency: Semi-Annually
Room Dimensions:
Laundry: Laundry Room
School Information:
Elementary School: Lawton M. Chiles Elementary School-Al
Middle School: Kanapaha Middle School-Al
Junior High: Kanapaha Middle School-Al
High School: F. W. Buchholz High School-Al
Save Property
View Virtual Tour
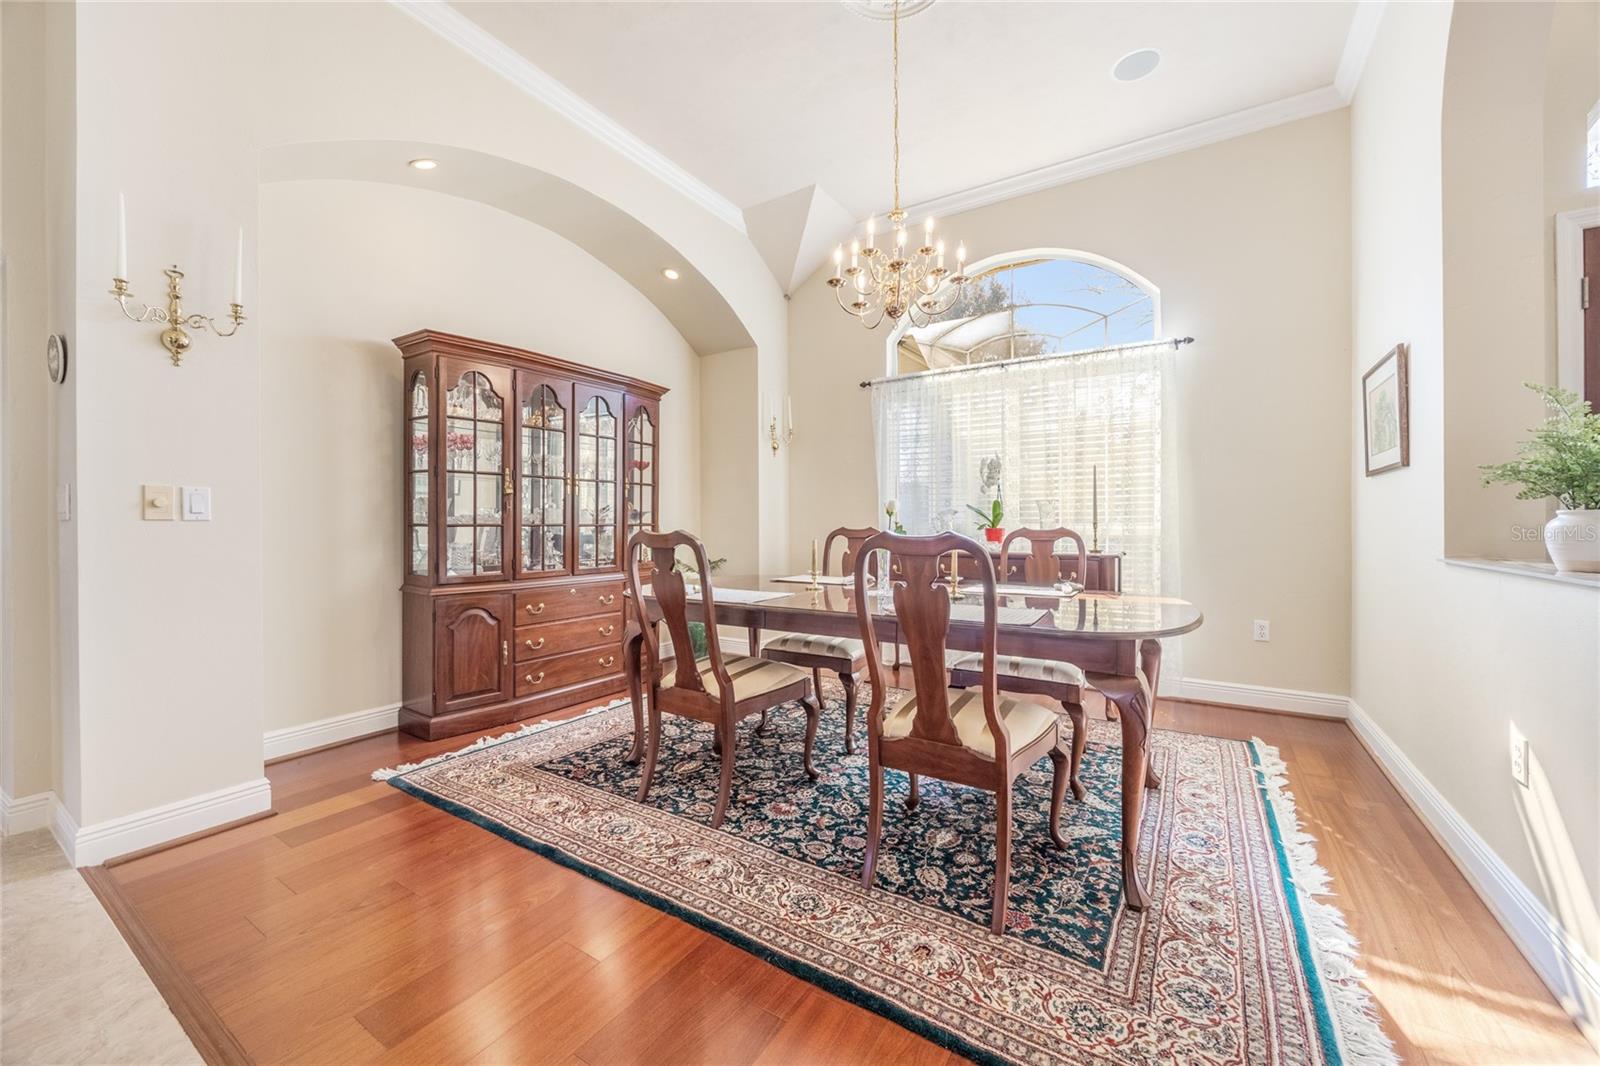
Spread out and enjoy this stunning, salt water, pool home that sits on a majestic and picturesque 1.15 acre lot at the end of a cul-de-sac in an enchanting gated community. The home is highlighted by elegant wood and tile floors, granite counters, 11' ceilings, arched doorways and abundant windows radiating outstanding natural light across the spaciously open plan. Prepare meals with flare in your inviting kitchen with recently refinished, raised panel wood cabinets, stainless appliances, gas range, dual ovens, newer dishwasher, built-in wine rack, convenient pantry and nook. The delightfully inviting family room features gorgeous vaulted ceilings, a cozy gas fireplace and stellar windows. The separate living and dining rooms exude elegance with crown molding, a large china cabinet niche and French doors leading to the picturesque screened lanai. Relax, play or entertain on the expansive paver patio beside the sparkling pool and enjoy grilling at the festive bar and summer kitchen while admiring the beautifully manicured estate-like yard. The tranquil primary bedroom includes his and her walk-ins, refinished wood cabinets, dual vanities, glassed-in shower and a jetted tub. French doors lead to the beautifully, bright study w/closet that could easily serve as a 5th bedroom. Additional highlights include 2023 roof, 2014 HVAC, exterior landscape lighting, recently refinished garage flooring, multiple new plumbing fixtures and toilets and newer laundry sink. All of this in an extraordinary gated community, with excellent schools, down the street from the Market Square Publix shopping and dining and an easy commute to UF, Shands and North Florida Regional Medical Center.
Building Description: Traditional
MLS Area: 32607 - Gainesville
Total Square Footage: 3,651
Price per Square Feet: $290.02
Total Floors: 1
Water: Public
Construction: Hardi Plank Type, Frame
Date Listed: 2026-11-11 00:00:00
Pool: Y
Pool Description: In Ground, Salt Water, Screen Enclosure
Furnished: Unfurnished
Parking: Driveway, Garage Faces Side
Garage Description: Y
Attached Garage: Y
Flooring: Hardwood, Tile
Roof: Shingle
Heating: Central, Natural Gas
Cooling: Central Air
Fireplace: Y
Laundry: Laundry Room
Pets: Cats Ok, Dogs Ok
Sewer: Public Sewer
Lot Desc.: Cul-De-Sac, In County, Landscaped, Level, Oversized Lot, Paved
Parcel ID: 04422-010-013
Listing Courtesy Of: Bosshardt Realty Services Llc
perrymcd@aol.com
Spread out and enjoy this stunning, salt water, pool home that sits on a majestic and picturesque 1.15 acre lot at the end of a cul-de-sac in an enchanting gated community. The home is highlighted by elegant wood and tile floors, granite counters, 11' ceilings, arched doorways and abundant windows radiating outstanding natural light across the spaciously open plan. Prepare meals with flare in your inviting kitchen with recently refinished, raised panel wood cabinets, stainless appliances, gas range, dual ovens, newer dishwasher, built-in wine rack, convenient pantry and nook. The delightfully inviting family room features gorgeous vaulted ceilings, a cozy gas fireplace and stellar windows. The separate living and dining rooms exude elegance with crown molding, a large china cabinet niche and French doors leading to the picturesque screened lanai. Relax, play or entertain on the expansive paver patio beside the sparkling pool and enjoy grilling at the festive bar and summer kitchen while admiring the beautifully manicured estate-like yard. The tranquil primary bedroom includes his and her walk-ins, refinished wood cabinets, dual vanities, glassed-in shower and a jetted tub. French doors lead to the beautifully, bright study w/closet that could easily serve as a 5th bedroom. Additional highlights include 2023 roof, 2014 HVAC, exterior landscape lighting, recently refinished garage flooring, multiple new plumbing fixtures and toilets and newer laundry sink. All of this in an extraordinary gated community, with excellent schools, down the street from the Market Square Publix shopping and dining and an easy commute to UF, Shands and North Florida Regional Medical Center.
Share Property
Additional Information:
Building Description: Traditional
MLS Area: 32607 - Gainesville
Total Square Footage: 3,651
Price per Square Feet: $290.02
Total Floors: 1
Water: Public
Construction: Hardi Plank Type, Frame
Date Listed: 2026-11-11 00:00:00
Pool: Y
Pool Description: In Ground, Salt Water, Screen Enclosure
Furnished: Unfurnished
Parking: Driveway, Garage Faces Side
Garage Description: Y
Attached Garage: Y
Flooring: Hardwood, Tile
Roof: Shingle
Heating: Central, Natural Gas
Cooling: Central Air
Fireplace: Y
Laundry: Laundry Room
Pets: Cats Ok, Dogs Ok
Sewer: Public Sewer
Lot Desc.: Cul-De-Sac, In County, Landscaped, Level, Oversized Lot, Paved
Parcel ID: 04422-010-013
Map of 10810 17Th Lane Sw, Gainesville, FL 32607
Listing Courtesy Of: Bosshardt Realty Services Llc
perrymcd@aol.com
PRECISE REALTY CORP
Get assistance in determining current property value, crafting a competitive offer, writing and negotiating a contract, and much more. Get in touch today!
Location
2100 Constitution Boulevard
Sarasota, FL 34231
Contact
Jennifer Leblanc, Broker
941-400-0374
 IDX information is provided exclusively for consumers’ personal, noncommercial use, that it may not be used for any purpose other than to identify prospective properties consumers may be interested in purchasing, and that the data is deemed reliable but is not guaranteed accurate by the MLS. The data relating to real estate for sale on this Website comes in part from the Broker Reciprocity Program (BR Program) of My Florida Regional MLS DBA Stellar MLS. The source of this real property information is the copyrighted and proprietary database compilation of the My Florida Regional MLS DBA Stellar MLS and © 2026. Information last refreshed: 2026-11-13 00:11:05

Our Web site Accessibility
We are committed to providing an accessible web site. If you have difficulty accessing content, have difficulty viewing a file on the web site, or notice any accessibility problems, please contact us to specify the nature of the accessibility issue and any assistive technology you use. We will strive to provide the content you need in the format you require.
We welcome your suggestions and comments about improving ongoing efforts to increase the accessibility of this web site.