1007 Lakewood Drive, Brandon, FL 33510
$1,895,000 - For Sale


Property Details
Price: $1,895,000
Sq Ft: 3,983
($476 per sqft)
Bedrooms: 4
Bathrooms: 5
City:Brandon
County:Hillsborough
Type:Single Family
Development:Unplatted
Subdivision:Unplatted
Acres:4.1100
Virtual Tour/Floorplan:View
Year Built:1972
Listing Number:TB8521310
Status Code:A-Active
Taxes:$15,911.09
Tax Year: 2025
Garage: 8
/ Y
Furnishings: Turnkey
Calculate Your Payment
Scheduled Open Houses
2026-11-07 11:00 am - 3:00 pm
2026-11-14 11:00 am - 3:00 pm
Equipment:
Bar Fridge
Dishwasher
Microwave
Range
Refrigerator
Interior Features:
Built-in Features
Ceiling Fans(s)
Crown Molding
Eat-in Kitchen
Solid Surface Counters
Stone Counters
Vaulted Ceiling(s)
Wet Bar
Exterior Features:
Lighting
View:
Pool
Water
Financial Information:
Taxes: $15,911.09
Tax Year: 2025
Room Dimensions:
Laundry: Laundry Room
School Information:
Elementary School: Limona-Hb
Middle School: Mann-Hb
Junior High: Mann-Hb
High School: Brandon-Hb
Save Property
View Virtual Tour
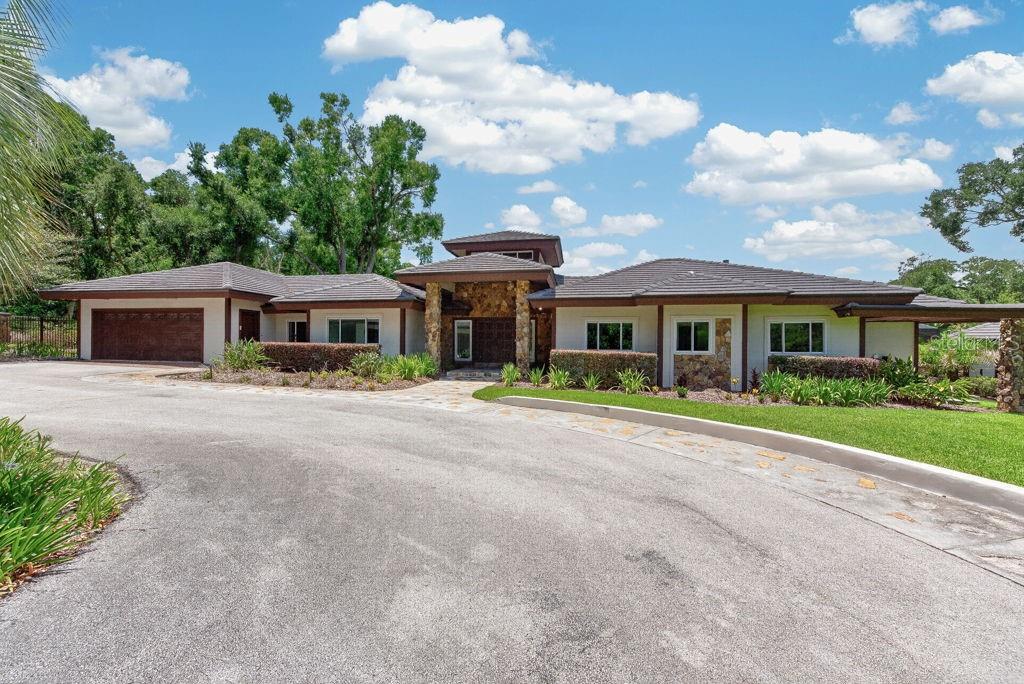
Set behind a private gated entrance on 4.11 fully fenced acres, this one-of-a-kind home blends timeless character with modern luxury in a setting designed for both everyday living and exceptional entertaining. A picturesque long driveway, working front fountain, tranquil pond, and circular drive create an unforgettable first impression before arriving at this beautifully renovated 3,983-square-foot residence. Inside, soaring vaulted ceilings with skylights flood the home with natural light, highlighting the stunning all-new porcelain tile flooring, fresh interior and exterior paint, custom lighting, recessed fixtures, and designer finishes throughout. The grand entry showcases the home's original double front doors, preserving its charm while seamlessly connecting to today's modern upgrades. At the heart of the home, the completely reimagined chef's kitchen features a large center island, premium stainless-steel appliances, a Cosmo gas range and oven, pot filler, microwave drawer, shaker cabinetry, under-cabinet lighting, expansive countertops, and a spacious walk-in pantry. Adjacent living spaces include a formal dining room, breakfast nook, private office, and a versatile flex room that opens directly to the covered rear porch. Designed for entertaining, the home offers a beautifully updated wet bar, expansive living areas, and a screened-in pool with a large lanai and renovated pool bath. The luxurious primary suite features a custom-designed walk-in closet complete with soft-close drawers and pull-down storage bars, along with a fully renovated spa-inspired bath. All bathrooms throughout the home have been completely updated. An exceptionally rare Florida basement offers a unique retreat complete with a sauna, expansive laundry room, workout area, and additional flexible space ideal for recreation, wellness, or storage. Additional features include a new washer and dryer, water filtration system, irrigation throughout the property, gas hookup, new well pump, recently serviced septic system, and a 2018 roof. Car enthusiasts, hobbyists, and entrepreneurs will appreciate the exceptional garage and workshop space. The property offers an impressive 8-car garage configuration, including a 2-car attached garage and an oversized 6-car detached garage with workshop space, plumbing, and a half bath already in place. The detached structure presents endless possibilities for additional storage, a guest retreat, in-law suite, creative studio, or expanded workspace. With 4 bedrooms, 5 bathrooms, extensive upgrades, and a setting that offers both privacy and flexibility, this remarkable home delivers a rare combination of luxury, functionality, and acreage that is increasingly difficult to find.
MLS Area: 33510 - Brandon
Total Square Footage: 5,060
Price per Square Feet: $475.77
Total Floors: 1
Water: Well
Construction: Block, Stucco
Date Listed: 2026-06-19 00:00:00
Pool: Y
Pool Description: In Ground, Screen Enclosure
Furnished: Turnkey
Windows: Skylight(S)
Parking: Circular Driveway, Driveway, Garage Door Opener
Garage Description: Y
Garage Spaces: 8
Attached Garage: Y
Flooring: Tile
Roof: Tile
Heating: Central
Cooling: Central Air
Security: Security Gate
Laundry: Laundry Room
Sewer: Septic Tank
Parcel ID: U-16-29-20-Zzz-
Listing Courtesy Of: Lpt Realty Llc
info@theduncanduo.com
Set behind a private gated entrance on 4.11 fully fenced acres, this one-of-a-kind home blends timeless character with modern luxury in a setting designed for both everyday living and exceptional entertaining. A picturesque long driveway, working front fountain, tranquil pond, and circular drive create an unforgettable first impression before arriving at this beautifully renovated 3,983-square-foot residence. Inside, soaring vaulted ceilings with skylights flood the home with natural light, highlighting the stunning all-new porcelain tile flooring, fresh interior and exterior paint, custom lighting, recessed fixtures, and designer finishes throughout. The grand entry showcases the home's original double front doors, preserving its charm while seamlessly connecting to today's modern upgrades. At the heart of the home, the completely reimagined chef's kitchen features a large center island, premium stainless-steel appliances, a Cosmo gas range and oven, pot filler, microwave drawer, shaker cabinetry, under-cabinet lighting, expansive countertops, and a spacious walk-in pantry. Adjacent living spaces include a formal dining room, breakfast nook, private office, and a versatile flex room that opens directly to the covered rear porch. Designed for entertaining, the home offers a beautifully updated wet bar, expansive living areas, and a screened-in pool with a large lanai and renovated pool bath. The luxurious primary suite features a custom-designed walk-in closet complete with soft-close drawers and pull-down storage bars, along with a fully renovated spa-inspired bath. All bathrooms throughout the home have been completely updated. An exceptionally rare Florida basement offers a unique retreat complete with a sauna, expansive laundry room, workout area, and additional flexible space ideal for recreation, wellness, or storage. Additional features include a new washer and dryer, water filtration system, irrigation throughout the property, gas hookup, new well pump, recently serviced septic system, and a 2018 roof. Car enthusiasts, hobbyists, and entrepreneurs will appreciate the exceptional garage and workshop space. The property offers an impressive 8-car garage configuration, including a 2-car attached garage and an oversized 6-car detached garage with workshop space, plumbing, and a half bath already in place. The detached structure presents endless possibilities for additional storage, a guest retreat, in-law suite, creative studio, or expanded workspace. With 4 bedrooms, 5 bathrooms, extensive upgrades, and a setting that offers both privacy and flexibility, this remarkable home delivers a rare combination of luxury, functionality, and acreage that is increasingly difficult to find.
Share Property
Additional Information:
MLS Area: 33510 - Brandon
Total Square Footage: 5,060
Price per Square Feet: $475.77
Total Floors: 1
Water: Well
Construction: Block, Stucco
Date Listed: 2026-06-19 00:00:00
Pool: Y
Pool Description: In Ground, Screen Enclosure
Furnished: Turnkey
Windows: Skylight(S)
Parking: Circular Driveway, Driveway, Garage Door Opener
Garage Description: Y
Garage Spaces: 8
Attached Garage: Y
Flooring: Tile
Roof: Tile
Heating: Central
Cooling: Central Air
Security: Security Gate
Laundry: Laundry Room
Sewer: Septic Tank
Parcel ID: U-16-29-20-Zzz-
Map of 1007 Lakewood Drive, Brandon, FL 33510
Listing Courtesy Of: Lpt Realty Llc
info@theduncanduo.com
PRECISE REALTY CORP
Get assistance in determining current property value, crafting a competitive offer, writing and negotiating a contract, and much more. Get in touch today!
Location
2100 Constitution Boulevard
Sarasota, FL 34231
Contact
Jennifer Leblanc, Broker
941-400-0374
 IDX information is provided exclusively for consumers’ personal, noncommercial use, that it may not be used for any purpose other than to identify prospective properties consumers may be interested in purchasing, and that the data is deemed reliable but is not guaranteed accurate by the MLS. The data relating to real estate for sale on this Website comes in part from the Broker Reciprocity Program (BR Program) of My Florida Regional MLS DBA Stellar MLS. The source of this real property information is the copyrighted and proprietary database compilation of the My Florida Regional MLS DBA Stellar MLS and © 2026. Information last refreshed: 2026-11-04 16:38:37

Our Web site Accessibility
We are committed to providing an accessible web site. If you have difficulty accessing content, have difficulty viewing a file on the web site, or notice any accessibility problems, please contact us to specify the nature of the accessibility issue and any assistive technology you use. We will strive to provide the content you need in the format you require.
We welcome your suggestions and comments about improving ongoing efforts to increase the accessibility of this web site.