10035 Marbella Drive, Bradenton, FL 34211
$625,000 - For Sale


Property Details
Price: $625,000
Sq Ft: 2,399
($261 per sqft)
Bedrooms: 3
Bathrooms: 3
Partial Baths: 1
City:Bradenton
County:Manatee
Type:Single Family
Development:Rosedale
Subdivision:Rosedale
Acres:0.1800
Virtual Tour/Floorplan:View
Year Built:2015
Listing Number:A4706332
Status Code:A-Active
Taxes:$4,584.00
Tax Year: 2025
Garage: 2
/ Y
Furnishings: Negotiable
Pets Allowed: Yes
Total Recurring Fees: $408
Total Recurring Fee Frequency: 0.00
Calculate Your Payment
Equipment:
Dishwasher
Dryer
Microwave
Range
Refrigerator
Washer
Interior Features:
Ceiling Fans(s)
Eat-in Kitchen
High Ceilings
Living Room/Dining Room Combo
Primary Bedroom Main Floor
Primary Bedroom Upstairs
Solid Surface Counters
Solid Wood Cabinets
Split Bedroom
Thermostat
Walk-In Closet(s)
Exterior Features:
Hurricane Shutters
Sidewalk
View:
Water
Amenities:
Fitness Center
Gated
Maintenance
Pool
Recreation Facilities
Security
Financial Information:
Taxes: $4,584.00
Tax Year: 2025
Association Fee: $400.00
Association Fee: $3,300.00
Association Fee Frequency: Quarterly
Association Fee Frequency: Annually
Room Dimensions:
Laundry: Inside, Laundry Room
School Information:
Elementary School: Kinnan Elementary
Middle School: Braden River Middle
Junior High: Braden River Middle
High School: Lakewood Ranch High
Save Property
View Virtual Tour
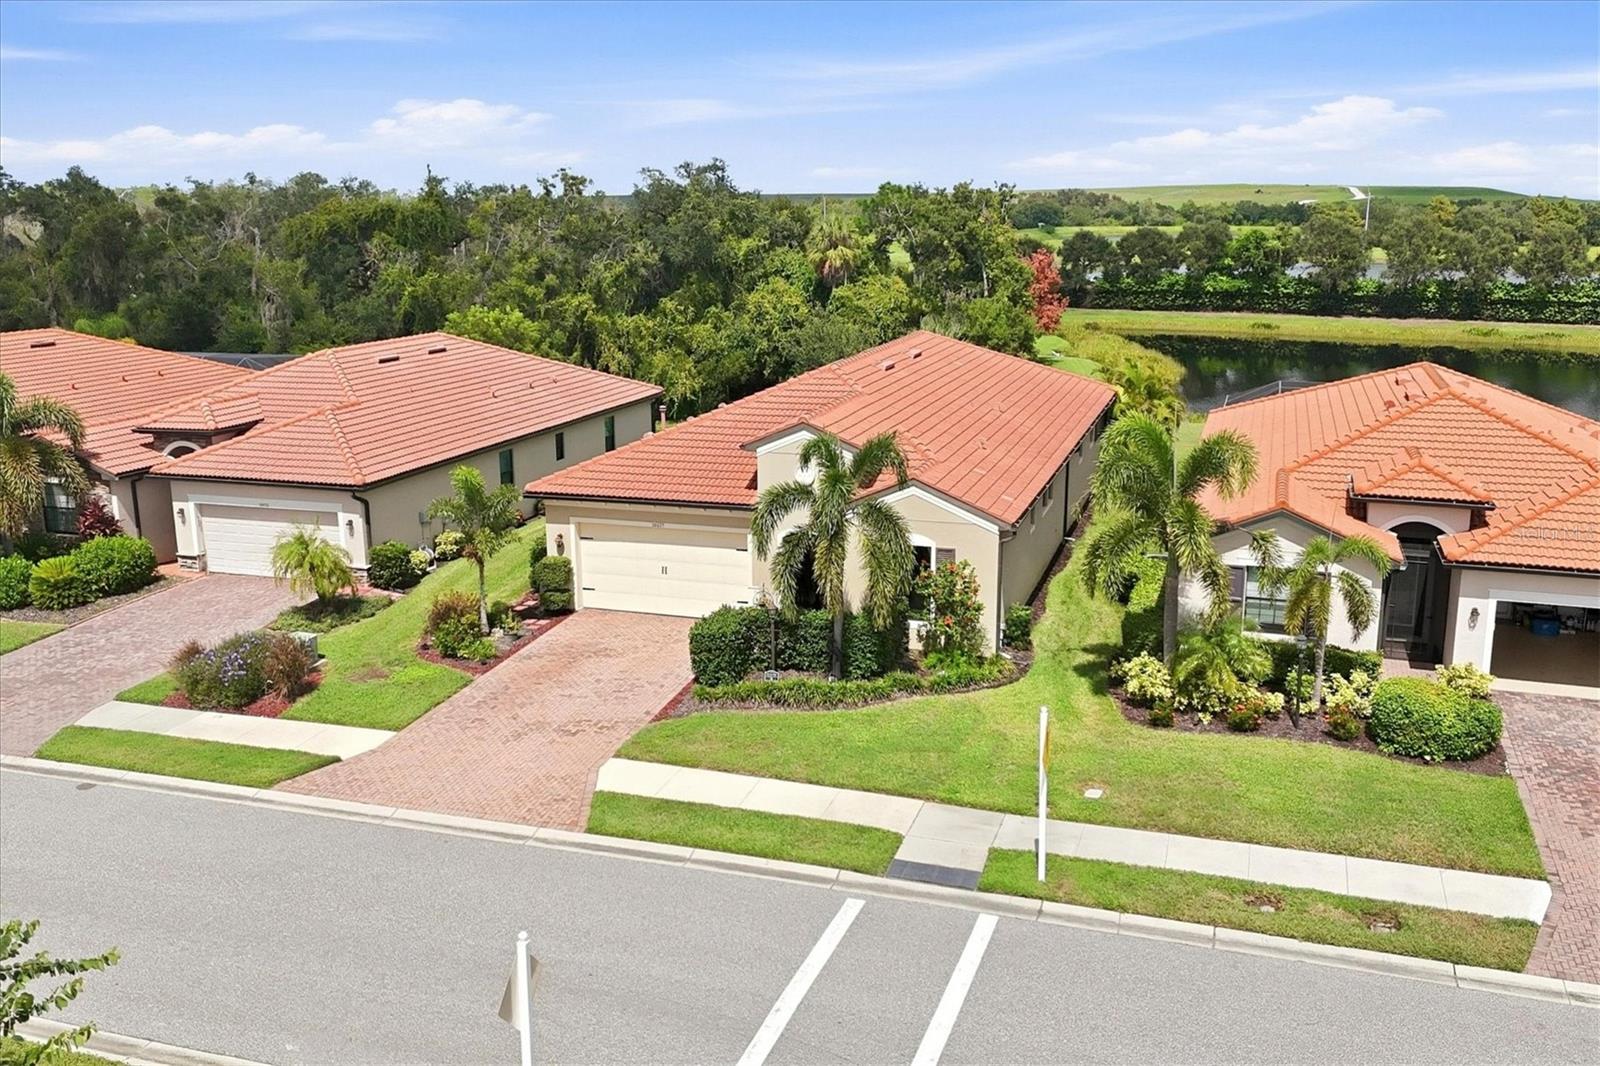
Enjoy peaceful preserve and lake views paired with maintenance-free living in the guard-gated community of Rosedale Country Club. Built by WCI, this Key Largo floor plan offers approximately 2,400 square feet with three en suite bedrooms, three-and-a-half bathrooms, and inviting spaces for everyday living and entertaining—all with no CDD fees. The recently updated kitchen features white cabinetry, quartz overlay countertops, a generous breakfast bar, walk-in pantry, gas range, and an eat-in area. The open great room design provides spacious living and gathering areas, while a separate dining room with a closet offers flexibility for an office or additional sleeping space. Each bedroom features its own private bathroom, providing comfort and privacy for family and guests, and impact windows throughout add peace of mind. Step outside to a covered lanai with roll-down screens and an extended paver patio, where tranquil lake and preserve views create a beautiful backdrop for morning coffee, outdoor dining, or simply unwinding. The HOA fee includes a social membership with access to the community clubhouse, restaurant, fitness center, and pool. With flexible living spaces, thoughtful updates, and a scenic setting, this home brings together comfort, convenience, and the true Florida lifestyle.
Building Description: Florida
MLS Area: 34211 - Bradenton/Lakewood Ranch Area
Total Square Footage: 3,153
Price per Square Feet: $260.53
Total Floors: 1
Water: Public
Construction: Block, Stucco
Date Listed: 2026-09-29 00:00:00
Furnished: Negotiable
Windows: Storm Window(S), Window Treatments
Garage Description: Y
Garage Spaces: 2
Attached Garage: Y
Flooring: Luxury Vinyl, Tile
Roof: Tile
Heating: Central
Cooling: Central Air
Security: Gated Community, Security System, Smoke Detector(S)
Laundry: Inside, Laundry Room
Pets: Yes
Sewer: Public Sewer
Lot Desc.: Level, Sidewalk, Paved
Parcel ID: 579441009
Amenities: Fitness Center, Gated, Maintenance, Pool, Recreation Facilities, Security
Listing Courtesy Of: Michael Saunders & Company
angelaadams@michaelsaunders.com
Enjoy peaceful preserve and lake views paired with maintenance-free living in the guard-gated community of Rosedale Country Club. Built by WCI, this Key Largo floor plan offers approximately 2,400 square feet with three en suite bedrooms, three-and-a-half bathrooms, and inviting spaces for everyday living and entertaining—all with no CDD fees. The recently updated kitchen features white cabinetry, quartz overlay countertops, a generous breakfast bar, walk-in pantry, gas range, and an eat-in area. The open great room design provides spacious living and gathering areas, while a separate dining room with a closet offers flexibility for an office or additional sleeping space. Each bedroom features its own private bathroom, providing comfort and privacy for family and guests, and impact windows throughout add peace of mind. Step outside to a covered lanai with roll-down screens and an extended paver patio, where tranquil lake and preserve views create a beautiful backdrop for morning coffee, outdoor dining, or simply unwinding. The HOA fee includes a social membership with access to the community clubhouse, restaurant, fitness center, and pool. With flexible living spaces, thoughtful updates, and a scenic setting, this home brings together comfort, convenience, and the true Florida lifestyle.
Share Property
Additional Information:
Building Description: Florida
MLS Area: 34211 - Bradenton/Lakewood Ranch Area
Total Square Footage: 3,153
Price per Square Feet: $260.53
Total Floors: 1
Water: Public
Construction: Block, Stucco
Date Listed: 2026-09-29 00:00:00
Furnished: Negotiable
Windows: Storm Window(S), Window Treatments
Garage Description: Y
Garage Spaces: 2
Attached Garage: Y
Flooring: Luxury Vinyl, Tile
Roof: Tile
Heating: Central
Cooling: Central Air
Security: Gated Community, Security System, Smoke Detector(S)
Laundry: Inside, Laundry Room
Pets: Yes
Sewer: Public Sewer
Lot Desc.: Level, Sidewalk, Paved
Parcel ID: 579441009
Amenities: Fitness Center, Gated, Maintenance, Pool, Recreation Facilities, Security
Map of 10035 Marbella Drive, Bradenton, FL 34211
Listing Courtesy Of: Michael Saunders & Company
angelaadams@michaelsaunders.com
PRECISE REALTY CORP
Get assistance in determining current property value, crafting a competitive offer, writing and negotiating a contract, and much more. Get in touch today!
Location
2100 Constitution Boulevard
Sarasota, FL 34231
Contact
Jennifer Leblanc, Broker
941-400-0374
 IDX information is provided exclusively for consumers’ personal, noncommercial use, that it may not be used for any purpose other than to identify prospective properties consumers may be interested in purchasing, and that the data is deemed reliable but is not guaranteed accurate by the MLS. The data relating to real estate for sale on this Website comes in part from the Broker Reciprocity Program (BR Program) of My Florida Regional MLS DBA Stellar MLS. The source of this real property information is the copyrighted and proprietary database compilation of the My Florida Regional MLS DBA Stellar MLS and © 2026. Information last refreshed: 2026-10-11 01:00:00

Our Web site Accessibility
We are committed to providing an accessible web site. If you have difficulty accessing content, have difficulty viewing a file on the web site, or notice any accessibility problems, please contact us to specify the nature of the accessibility issue and any assistive technology you use. We will strive to provide the content you need in the format you require.
We welcome your suggestions and comments about improving ongoing efforts to increase the accessibility of this web site.