10009 Crisbert Court #2-504E, Orlando, FL 32836
$3,195,000 - For Sale


Property Details
Price: $3,195,000
Sq Ft: 3,903
($819 per sqft)
Bedrooms: 4
Bathrooms: 4
Partial Baths: 1
City:Orlando
County:Orange
Type:Condo
Development:Cypress Sound
Subdivision:Cypress Sound
Acres:15.3300
Virtual Tour/Floorplan:View
Year Built:2027
Listing Number:O6427020
Status Code:A-Active
Taxes:$14,000.00
Tax Year: 2025
Garage: 2
/ Y
Furnishings: Unfurnished
Pets Allowed: Cats OK, Dogs OK
Total Recurring Fees: $2,200
Total Recurring Fee Frequency: 0.00
Calculate Your Payment
Scheduled Open Houses
2026-10-27 12:00 pm - 4:00 pm
2026-10-28 12:00 pm - 4:00 pm
2026-10-29 12:00 pm - 4:00 pm
2026-10-30 10:00 am - 3:00 pm
2026-10-31 12:00 pm - 4:00 pm
Equipment:
Built-In Oven
Cooktop
Dishwasher
Disposal
Dryer
Electric Water Heater
Microwave
Range Hood
Refrigerator
Washer
Interior Features:
Eat-in Kitchen
Open Floorplan
Primary Bedroom Main Floor
Split Bedroom
Stone Counters
Exterior Features:
Balcony
Basketball Court
Playground
Private Entrance
Tennis Court(s)
View:
Pool
Trees/Woods
Financial Information:
Taxes: $14,000.00
Tax Year: 2025
Association Fee Frequency: Monthly
Room Dimensions:
Laundry: Electric Dryer Hookup, Inside, Laundry Room, Washer Hookup
Save Property
View Virtual Tour
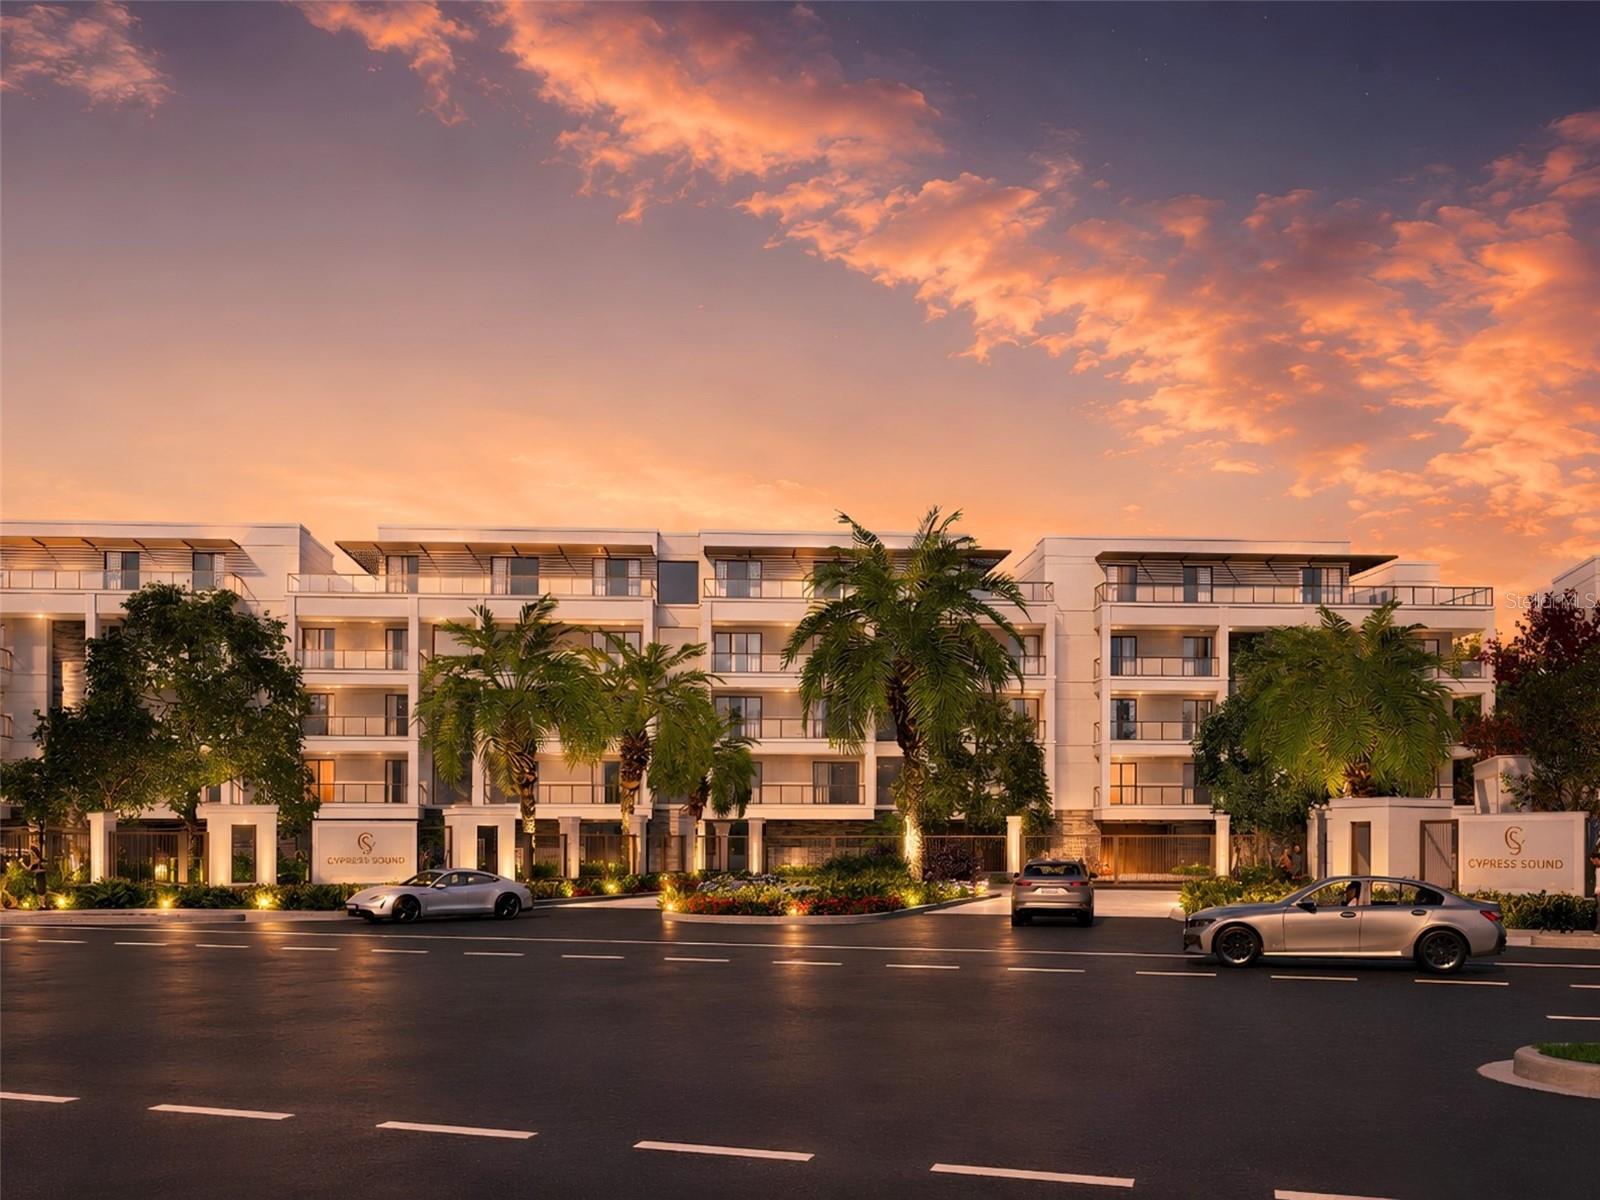
Under Construction. Visit our sales center at 505 Main St Windermere. Introducing the pinnacle of luxury living at Cypress Sound—an extraordinary penthouse residence that redefines sophistication through exceptional scale, timeless design, and an unparalleled indoor-outdoor lifestyle. Privately positioned atop this exclusive boutique community, this one-of-a-kind residence offers 3,904 square feet of impeccably designed interior living space, complemented by 1,905 square feet of private outdoor living, including an expansive 1,783-square-foot Starlight Roof Deck designed for unforgettable entertaining beneath the Florida sky. A private elevator opens directly into your residence, where soaring ceilings, expansive living spaces, and walls of glass create a seamless connection between refined interiors and extraordinary outdoor living. The open-concept design is anchored by a chef's kitchen featuring Dacor appliances, custom Appenin cabinetry, an oversized center island, walk-in pantry, and elegant finishes, flowing effortlessly into spacious living, dining, and family rooms designed for both intimate gatherings and grand-scale entertaining. The luxurious owner's suite serves as a private sanctuary, complete with its own covered veranda, an expansive walk-in closet, and a spa-inspired bath featuring dual vanities, a freestanding Signature Hardware soaking tub, oversized walk-in shower, and refined designer appointments. Three additional guest suites, each with walk-in closets, provide exceptional privacy for family and visitors, while a dedicated study offers the flexibility for a home office, library, or media room. Thoughtfully appointed with four full baths, a powder room, generous storage, and a spacious laundry room, every detail has been curated for effortless luxury. Above it all, the spectacular Starlight Roof Deck transforms outdoor living into an experience unlike anything else in Central Florida. Featuring expansive lounge and dining areas, a private spa, summer kitchen, and multiple entertaining spaces, this remarkable rooftop retreat is designed for sunset dinners, weekend gatherings, and evenings under the stars, all from the privacy of your own home. Residents of Cypress Sound enjoy an intimate collection of resort-inspired amenities, including a beautifully appointed clubhouse, state-of-the-art fitness center, resort-style pool and spa, scenic walking trails, and meticulously landscaped grounds within a gated enclave of just 84 luxury residences. Ideally located just minutes from Windermere, Dr. Phillips, Restaurant Row, Disney Springs, championship golf, and Orlando's finest shopping and dining, Penthouse 503F offers a rare opportunity to experience the privacy of a custom estate with the convenience of boutique condominium living. This is more than a residence—it is the signature home of Cypress Sound.
MLS Area: 32836 - Orlando/Dr. Phillips/Bay Vista
Total Square Footage: 6,116
Price per Square Feet: $818.60
Total Floors: 5
Construction: Block, Concrete
Date Listed: 2026-07-25 00:00:00
Pool: Y
Pool Description: Gunite, Heated, In Ground
Private Spa: Y
Furnished: Unfurnished
Parking: Assigned, Deeded, Electric Vehicle Charging Station(S), Garage Door Opener, Ground Level, Guest, Other
Garage Description: Y
Garage Spaces: 2
Attached Garage: Y
Flooring: Carpet, Tile, Wood
Roof: Other
Heating: Central, Electric
Cooling: Central Air, Zoned
Laundry: Electric Dryer Hookup, Inside, Laundry Room, Washer Hookup
Pets: Cats Ok, Dogs Ok
Sewer: Public Sewer
Lot Desc.: Conservation Area, Sidewalk, Paved, Private
Parcel ID: 28-24-16-0000-0
Listing Courtesy Of: Corcoran Premier Realty
sina@corcoranpremier.com
Under Construction. Visit our sales center at 505 Main St Windermere. Introducing the pinnacle of luxury living at Cypress Sound—an extraordinary penthouse residence that redefines sophistication through exceptional scale, timeless design, and an unparalleled indoor-outdoor lifestyle. Privately positioned atop this exclusive boutique community, this one-of-a-kind residence offers 3,904 square feet of impeccably designed interior living space, complemented by 1,905 square feet of private outdoor living, including an expansive 1,783-square-foot Starlight Roof Deck designed for unforgettable entertaining beneath the Florida sky. A private elevator opens directly into your residence, where soaring ceilings, expansive living spaces, and walls of glass create a seamless connection between refined interiors and extraordinary outdoor living. The open-concept design is anchored by a chef's kitchen featuring Dacor appliances, custom Appenin cabinetry, an oversized center island, walk-in pantry, and elegant finishes, flowing effortlessly into spacious living, dining, and family rooms designed for both intimate gatherings and grand-scale entertaining. The luxurious owner's suite serves as a private sanctuary, complete with its own covered veranda, an expansive walk-in closet, and a spa-inspired bath featuring dual vanities, a freestanding Signature Hardware soaking tub, oversized walk-in shower, and refined designer appointments. Three additional guest suites, each with walk-in closets, provide exceptional privacy for family and visitors, while a dedicated study offers the flexibility for a home office, library, or media room. Thoughtfully appointed with four full baths, a powder room, generous storage, and a spacious laundry room, every detail has been curated for effortless luxury. Above it all, the spectacular Starlight Roof Deck transforms outdoor living into an experience unlike anything else in Central Florida. Featuring expansive lounge and dining areas, a private spa, summer kitchen, and multiple entertaining spaces, this remarkable rooftop retreat is designed for sunset dinners, weekend gatherings, and evenings under the stars, all from the privacy of your own home. Residents of Cypress Sound enjoy an intimate collection of resort-inspired amenities, including a beautifully appointed clubhouse, state-of-the-art fitness center, resort-style pool and spa, scenic walking trails, and meticulously landscaped grounds within a gated enclave of just 84 luxury residences. Ideally located just minutes from Windermere, Dr. Phillips, Restaurant Row, Disney Springs, championship golf, and Orlando's finest shopping and dining, Penthouse 503F offers a rare opportunity to experience the privacy of a custom estate with the convenience of boutique condominium living. This is more than a residence—it is the signature home of Cypress Sound.
Share Property
Additional Information:
MLS Area: 32836 - Orlando/Dr. Phillips/Bay Vista
Total Square Footage: 6,116
Price per Square Feet: $818.60
Total Floors: 5
Construction: Block, Concrete
Date Listed: 2026-07-25 00:00:00
Pool: Y
Pool Description: Gunite, Heated, In Ground
Private Spa: Y
Furnished: Unfurnished
Parking: Assigned, Deeded, Electric Vehicle Charging Station(S), Garage Door Opener, Ground Level, Guest, Other
Garage Description: Y
Garage Spaces: 2
Attached Garage: Y
Flooring: Carpet, Tile, Wood
Roof: Other
Heating: Central, Electric
Cooling: Central Air, Zoned
Laundry: Electric Dryer Hookup, Inside, Laundry Room, Washer Hookup
Pets: Cats Ok, Dogs Ok
Sewer: Public Sewer
Lot Desc.: Conservation Area, Sidewalk, Paved, Private
Parcel ID: 28-24-16-0000-0
Map of 10009 Crisbert Court #2-504E, Orlando, FL 32836
Listing Courtesy Of: Corcoran Premier Realty
sina@corcoranpremier.com
PRECISE REALTY CORP
Get assistance in determining current property value, crafting a competitive offer, writing and negotiating a contract, and much more. Get in touch today!
Location
2100 Constitution Boulevard
Sarasota, FL 34231
Contact
Jennifer Leblanc, Broker
941-400-0374
 IDX information is provided exclusively for consumers’ personal, noncommercial use, that it may not be used for any purpose other than to identify prospective properties consumers may be interested in purchasing, and that the data is deemed reliable but is not guaranteed accurate by the MLS. The data relating to real estate for sale on this Website comes in part from the Broker Reciprocity Program (BR Program) of My Florida Regional MLS DBA Stellar MLS. The source of this real property information is the copyrighted and proprietary database compilation of the My Florida Regional MLS DBA Stellar MLS and © 2026. Information last refreshed: 2026-10-26 02:36:59

Our Web site Accessibility
We are committed to providing an accessible web site. If you have difficulty accessing content, have difficulty viewing a file on the web site, or notice any accessibility problems, please contact us to specify the nature of the accessibility issue and any assistive technology you use. We will strive to provide the content you need in the format you require.
We welcome your suggestions and comments about improving ongoing efforts to increase the accessibility of this web site.